
An ergonomic kitchen makes everyday life easier and ensures more comfortable movements while cooking, preparing food, and doing the dishes. The right counter height, short distances, and easily accessible storage solutions help relieve strain on the back and joints and make workflows more efficient. Modern kitchen designs therefore focus on custom counter heights, raised appliances, and smart storage solutions.
Designing an ergonomic kitchen
nolte Küchen
"Good ergonomics reduces daily walking, movements, and unnecessary strain."
What makes a kitchen ergonomic?
An ergonomic kitchen is designed to ensure that movements are as efficient and comfortable as possible. Work areas, appliances, and storage space are optimally coordinated.
Key features include:
- the right counter height
- short distances between the sink, cooktop, and refrigerator
- easily accessible cabinets and pull-outs
- built-in appliances
- sufficient freedom of movement
- Conveniently placed outlets and work surfaces
Even small adjustments can significantly improve everyday comfort.

The 7 Most Important Ergonomics Tips for the Kitchen
1. Choose the right working height
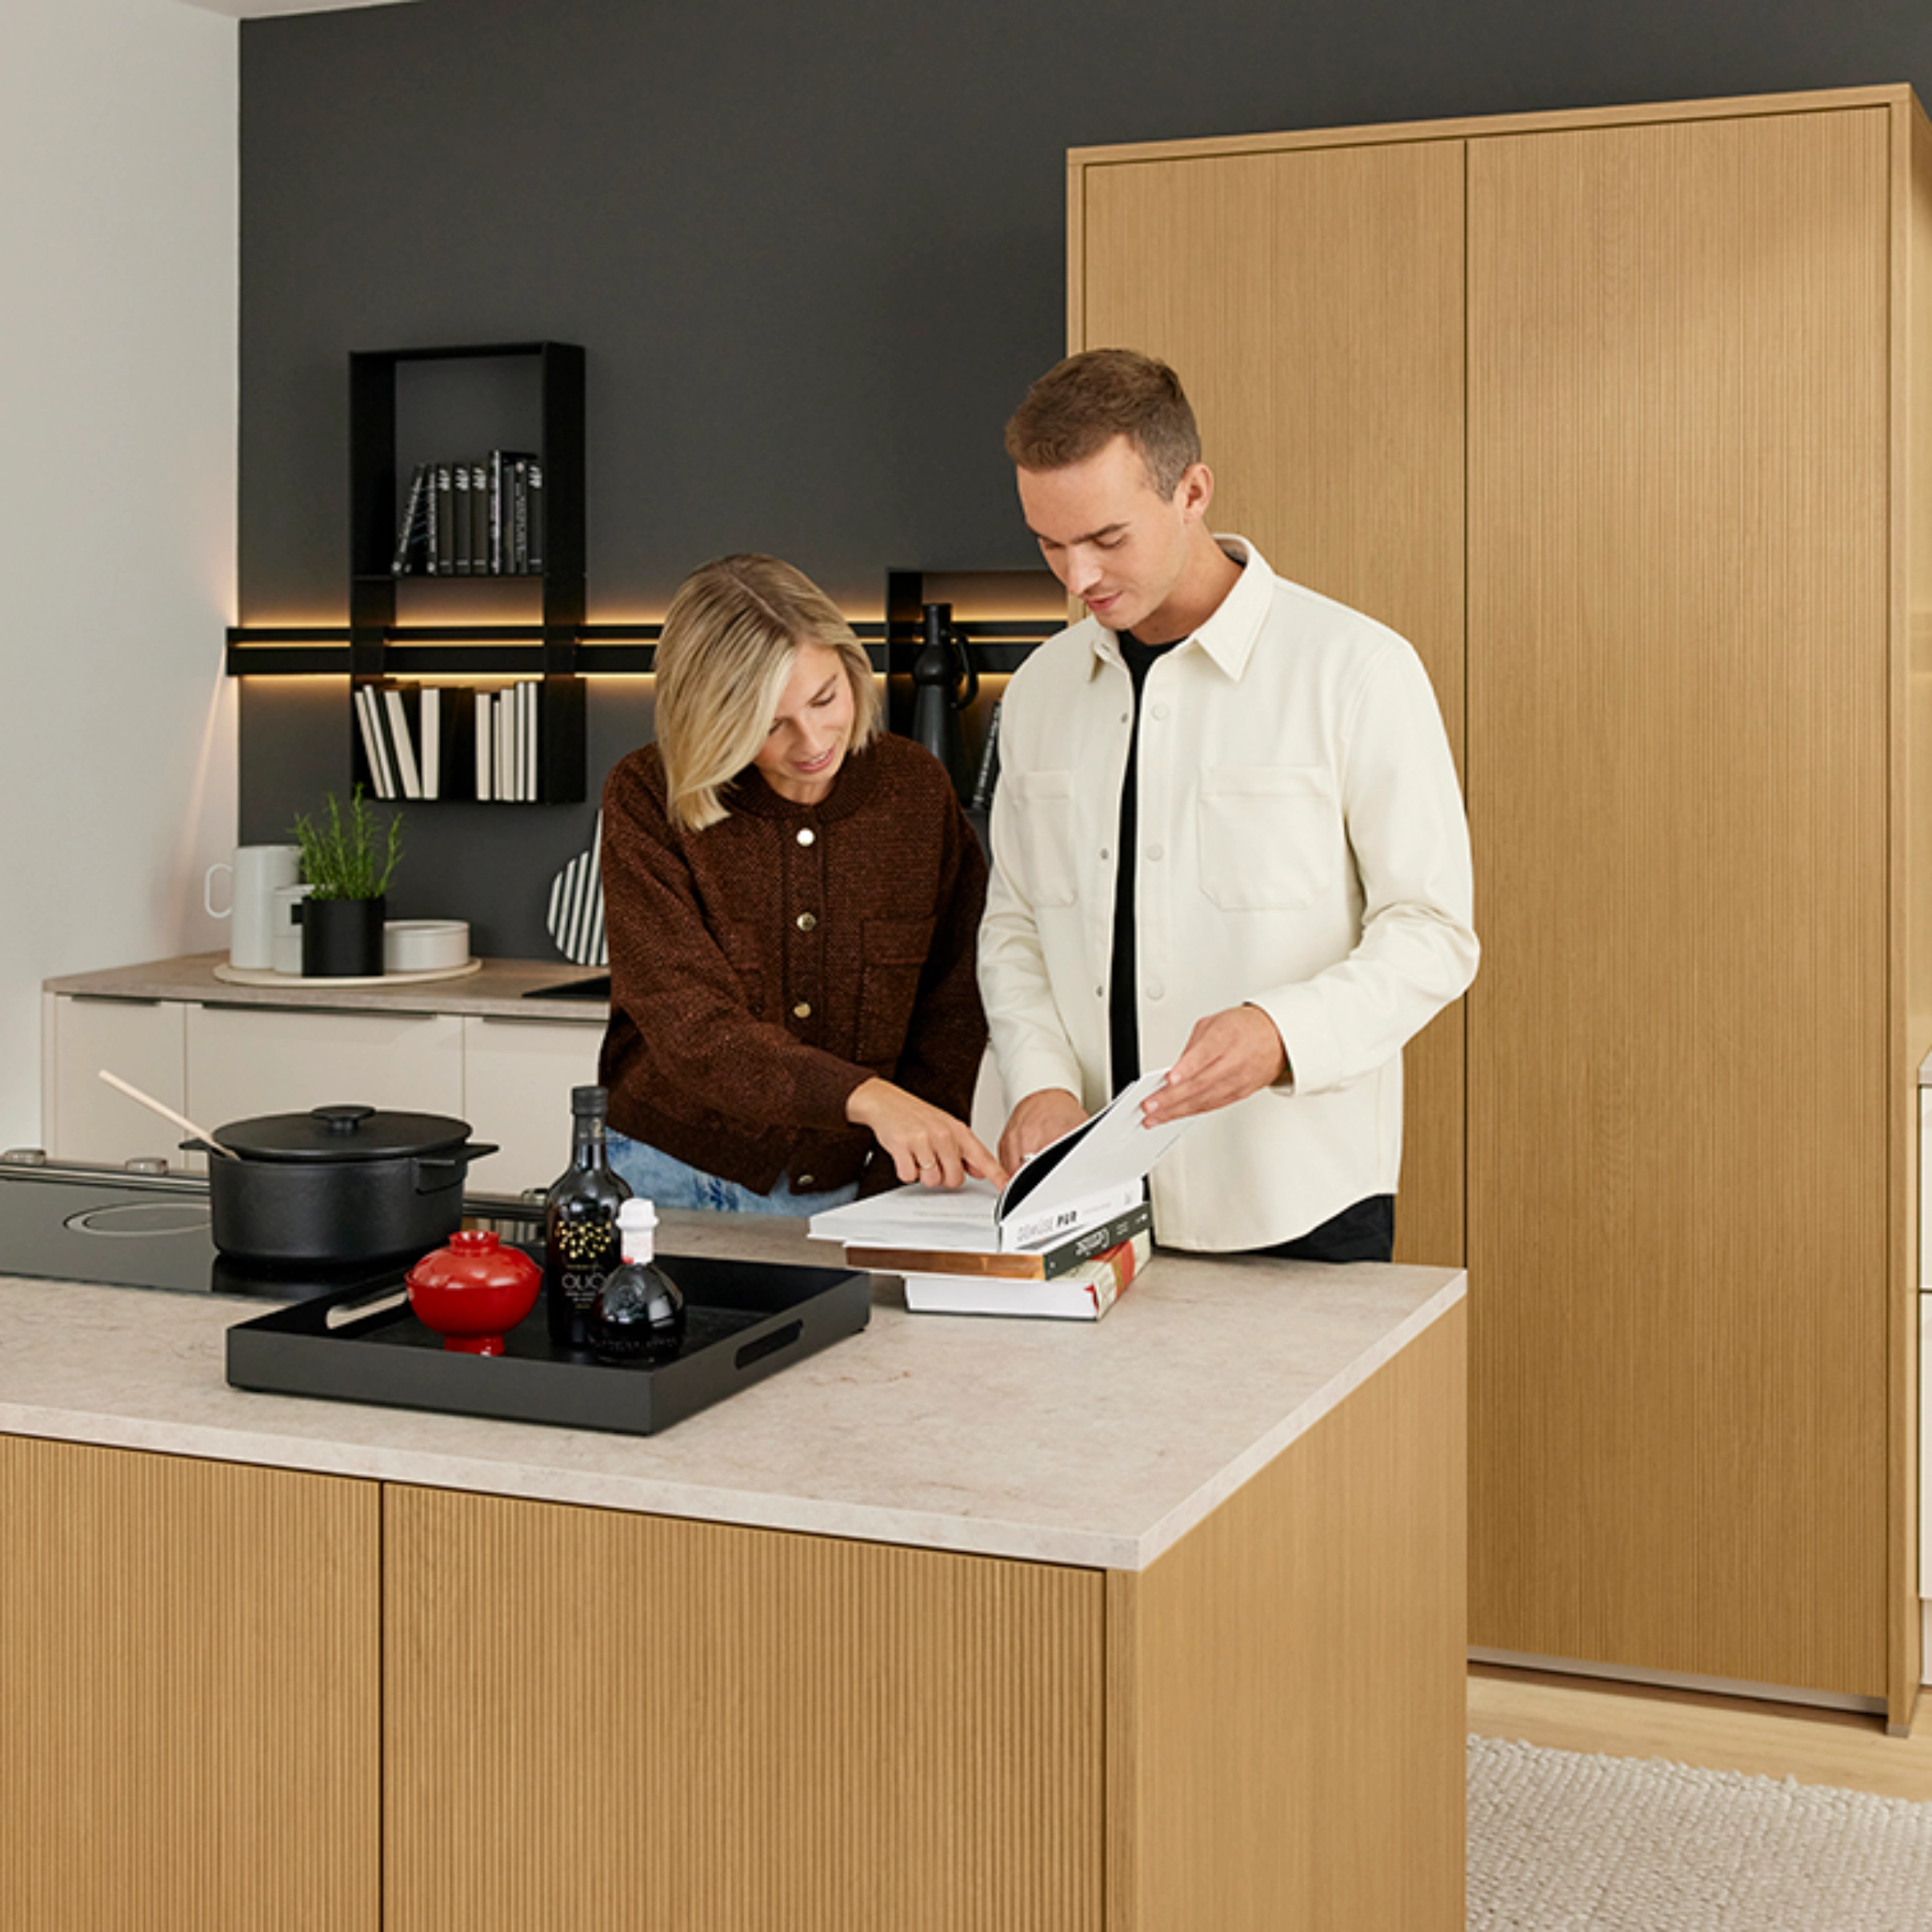
The correct work height is one of the most important fundamentals of ergonomic kitchen design. If the countertop is too low or too high, tension can quickly build up in the back, shoulders, or neck.
As a guideline:
The ideal work height is usually about 10 to 15 cm below the bent elbow.
nolte Küchen combines different cabinet heights, base heights, and countertop thicknesses to customize the kitchen to your height. This creates ergonomic work areas tailored to various needs.
What is the right working height?
The ideal counter height depends on your height and daily cooking habits.
For many people, the ergonomic working height is between 90 and 95 cm. Those who cook frequently or use larger pots often benefit from slightly raised work surfaces.
Separate designated areas are particularly convenient:
- higher areas for cutting and prep work
- lower cooktops for a better overview
- convenient sink areas
The ideal working height is usually 10 to 15 cm below the elbow.
2. Elevated equipment reduces strain on the back and joints
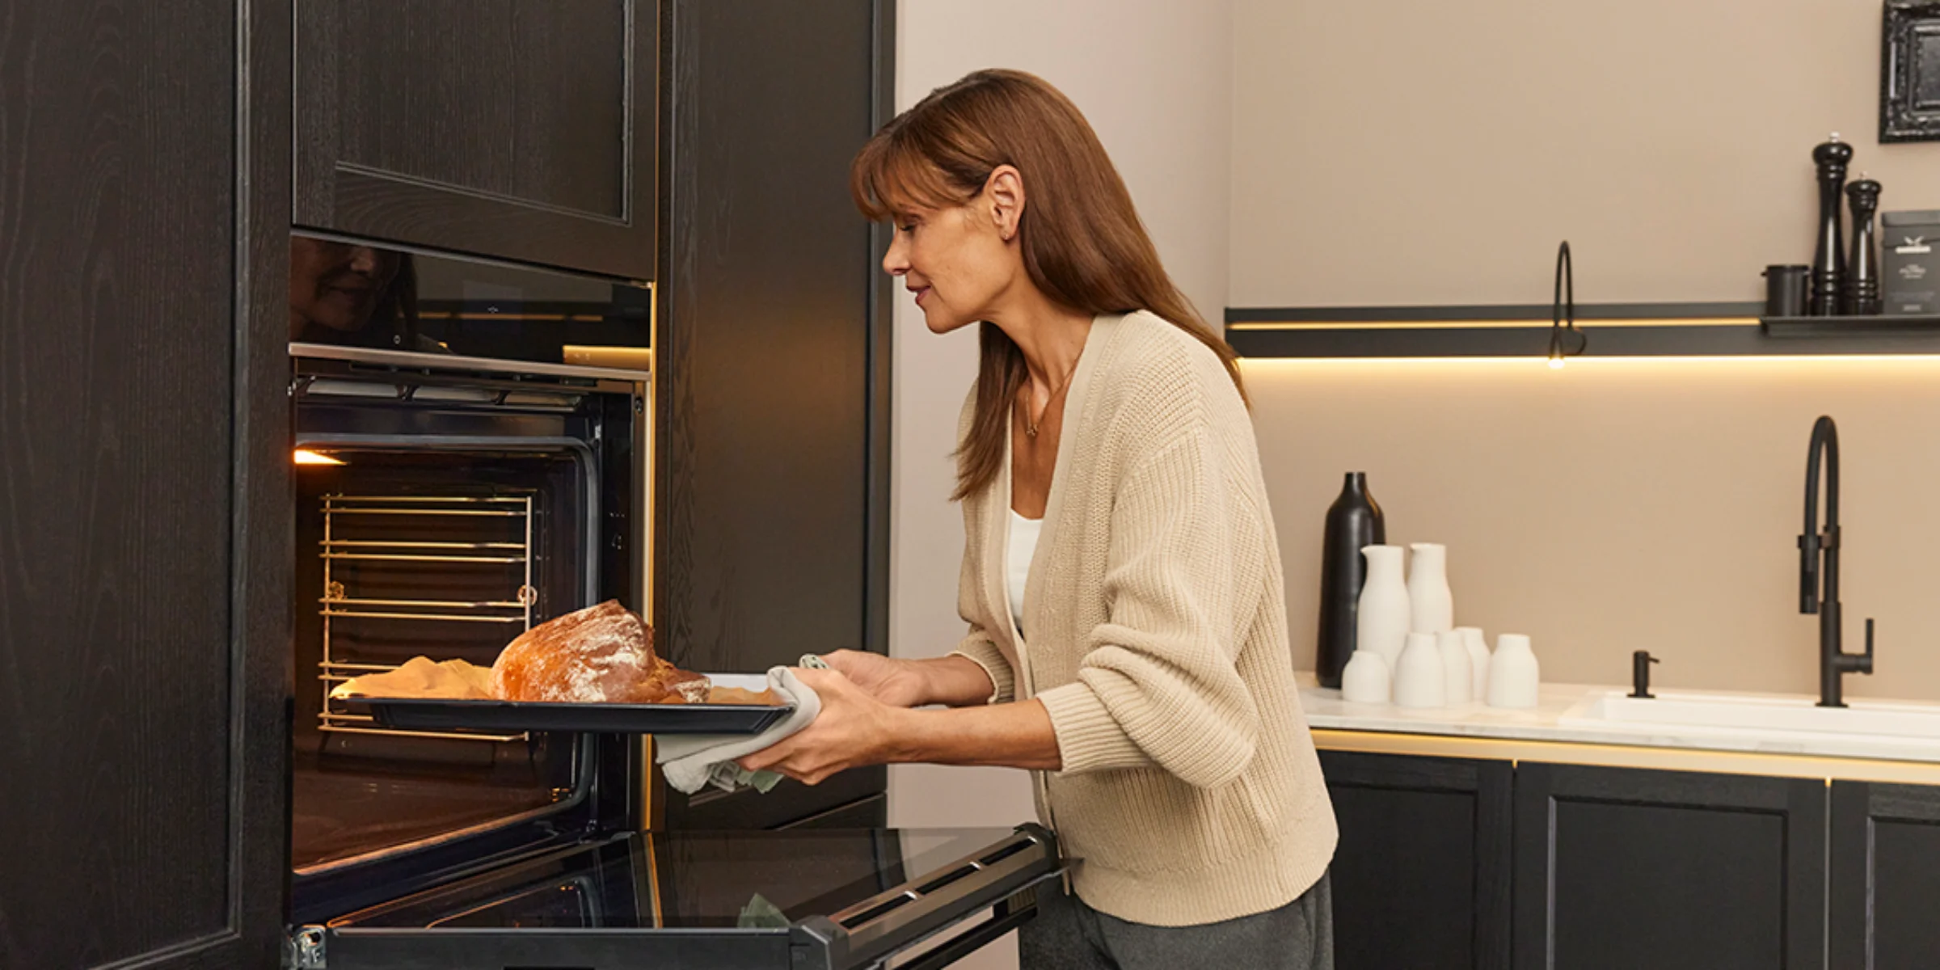
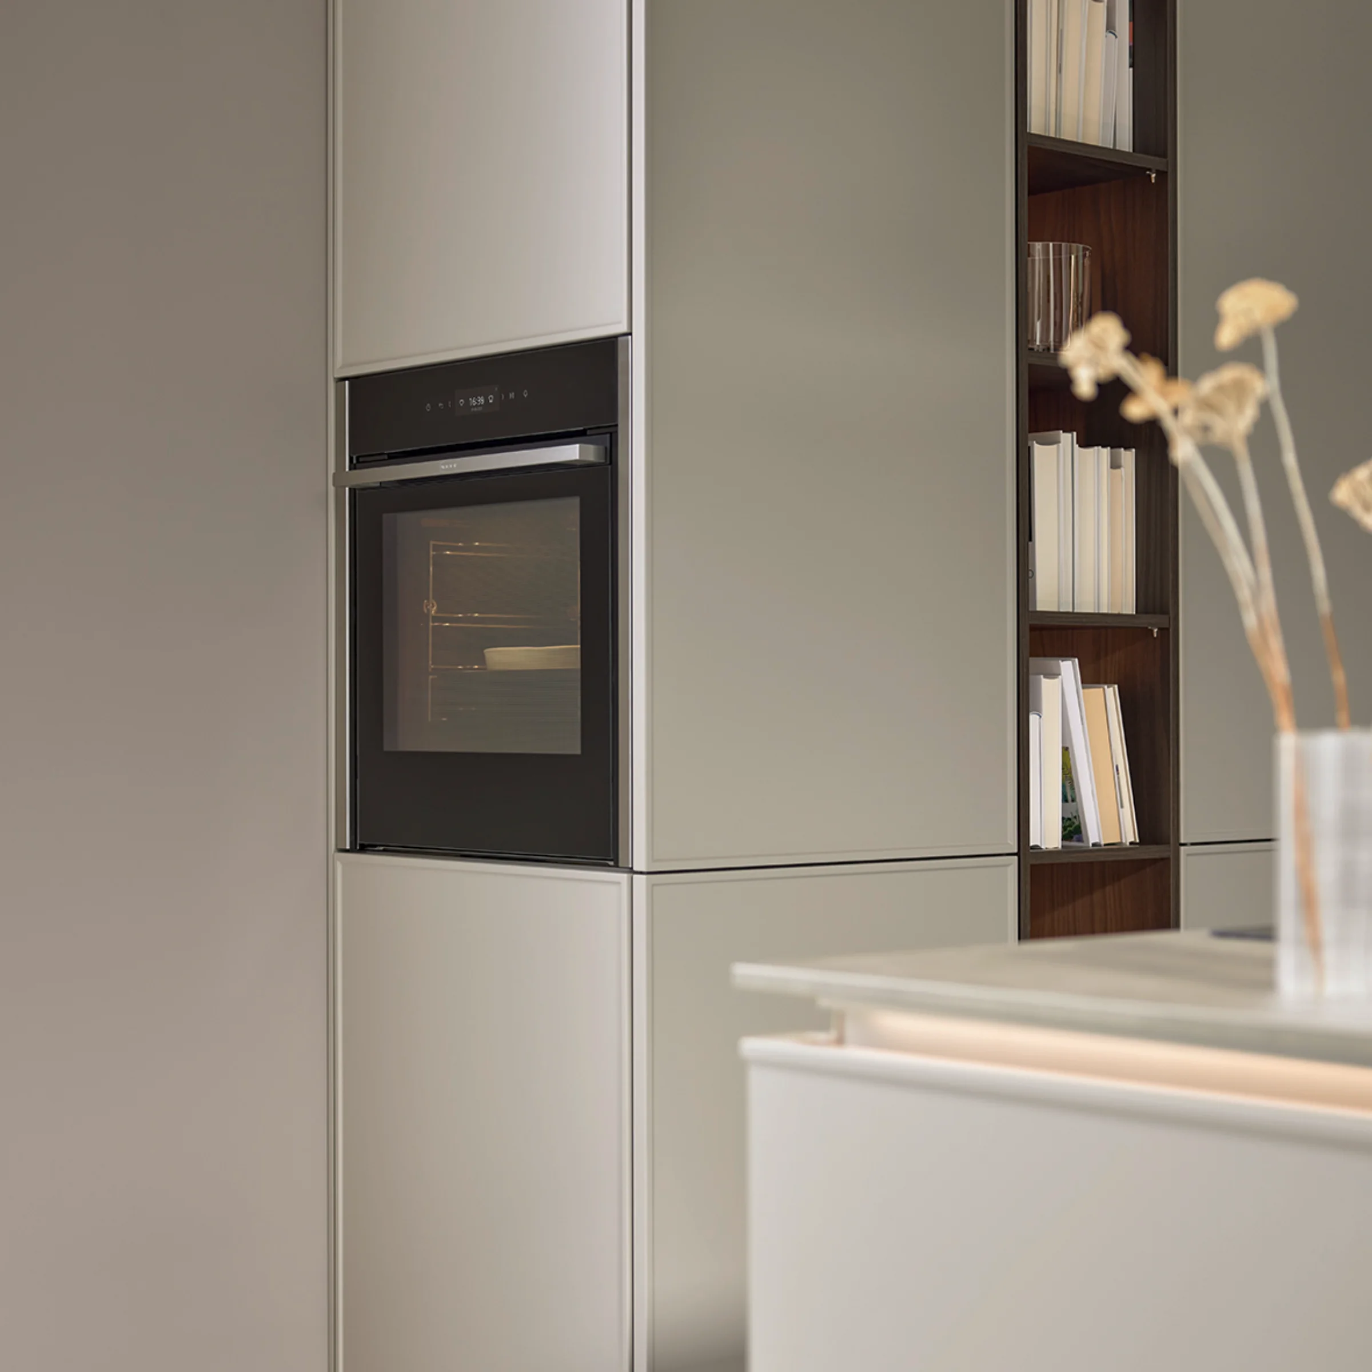
Built-in appliances make everyday life much easier. Ovens, dishwashers, and steam cookers are easier to use without having to bend down low.
This is especially useful:
- for families
- for tall people
- for older adults
- for those who cook and bake frequently
A tall dishwasher makes loading and unloading much easier and reduces unnecessary strain on the back.
Which devices should be mounted on a stand?
Oven
Allows for easy loading and unloading of baking sheets at eye level.
Dishwasher
Reduces the need to bend down frequently when loading and unloading the dishwasher daily.
Microwave
Improves safety and ease of use.
Steam cooker
Makes it easier to handle hot food and containers.
Wall-mounted ovens and dishwashers make everyday life easier and reduce the need to bend over frequently.
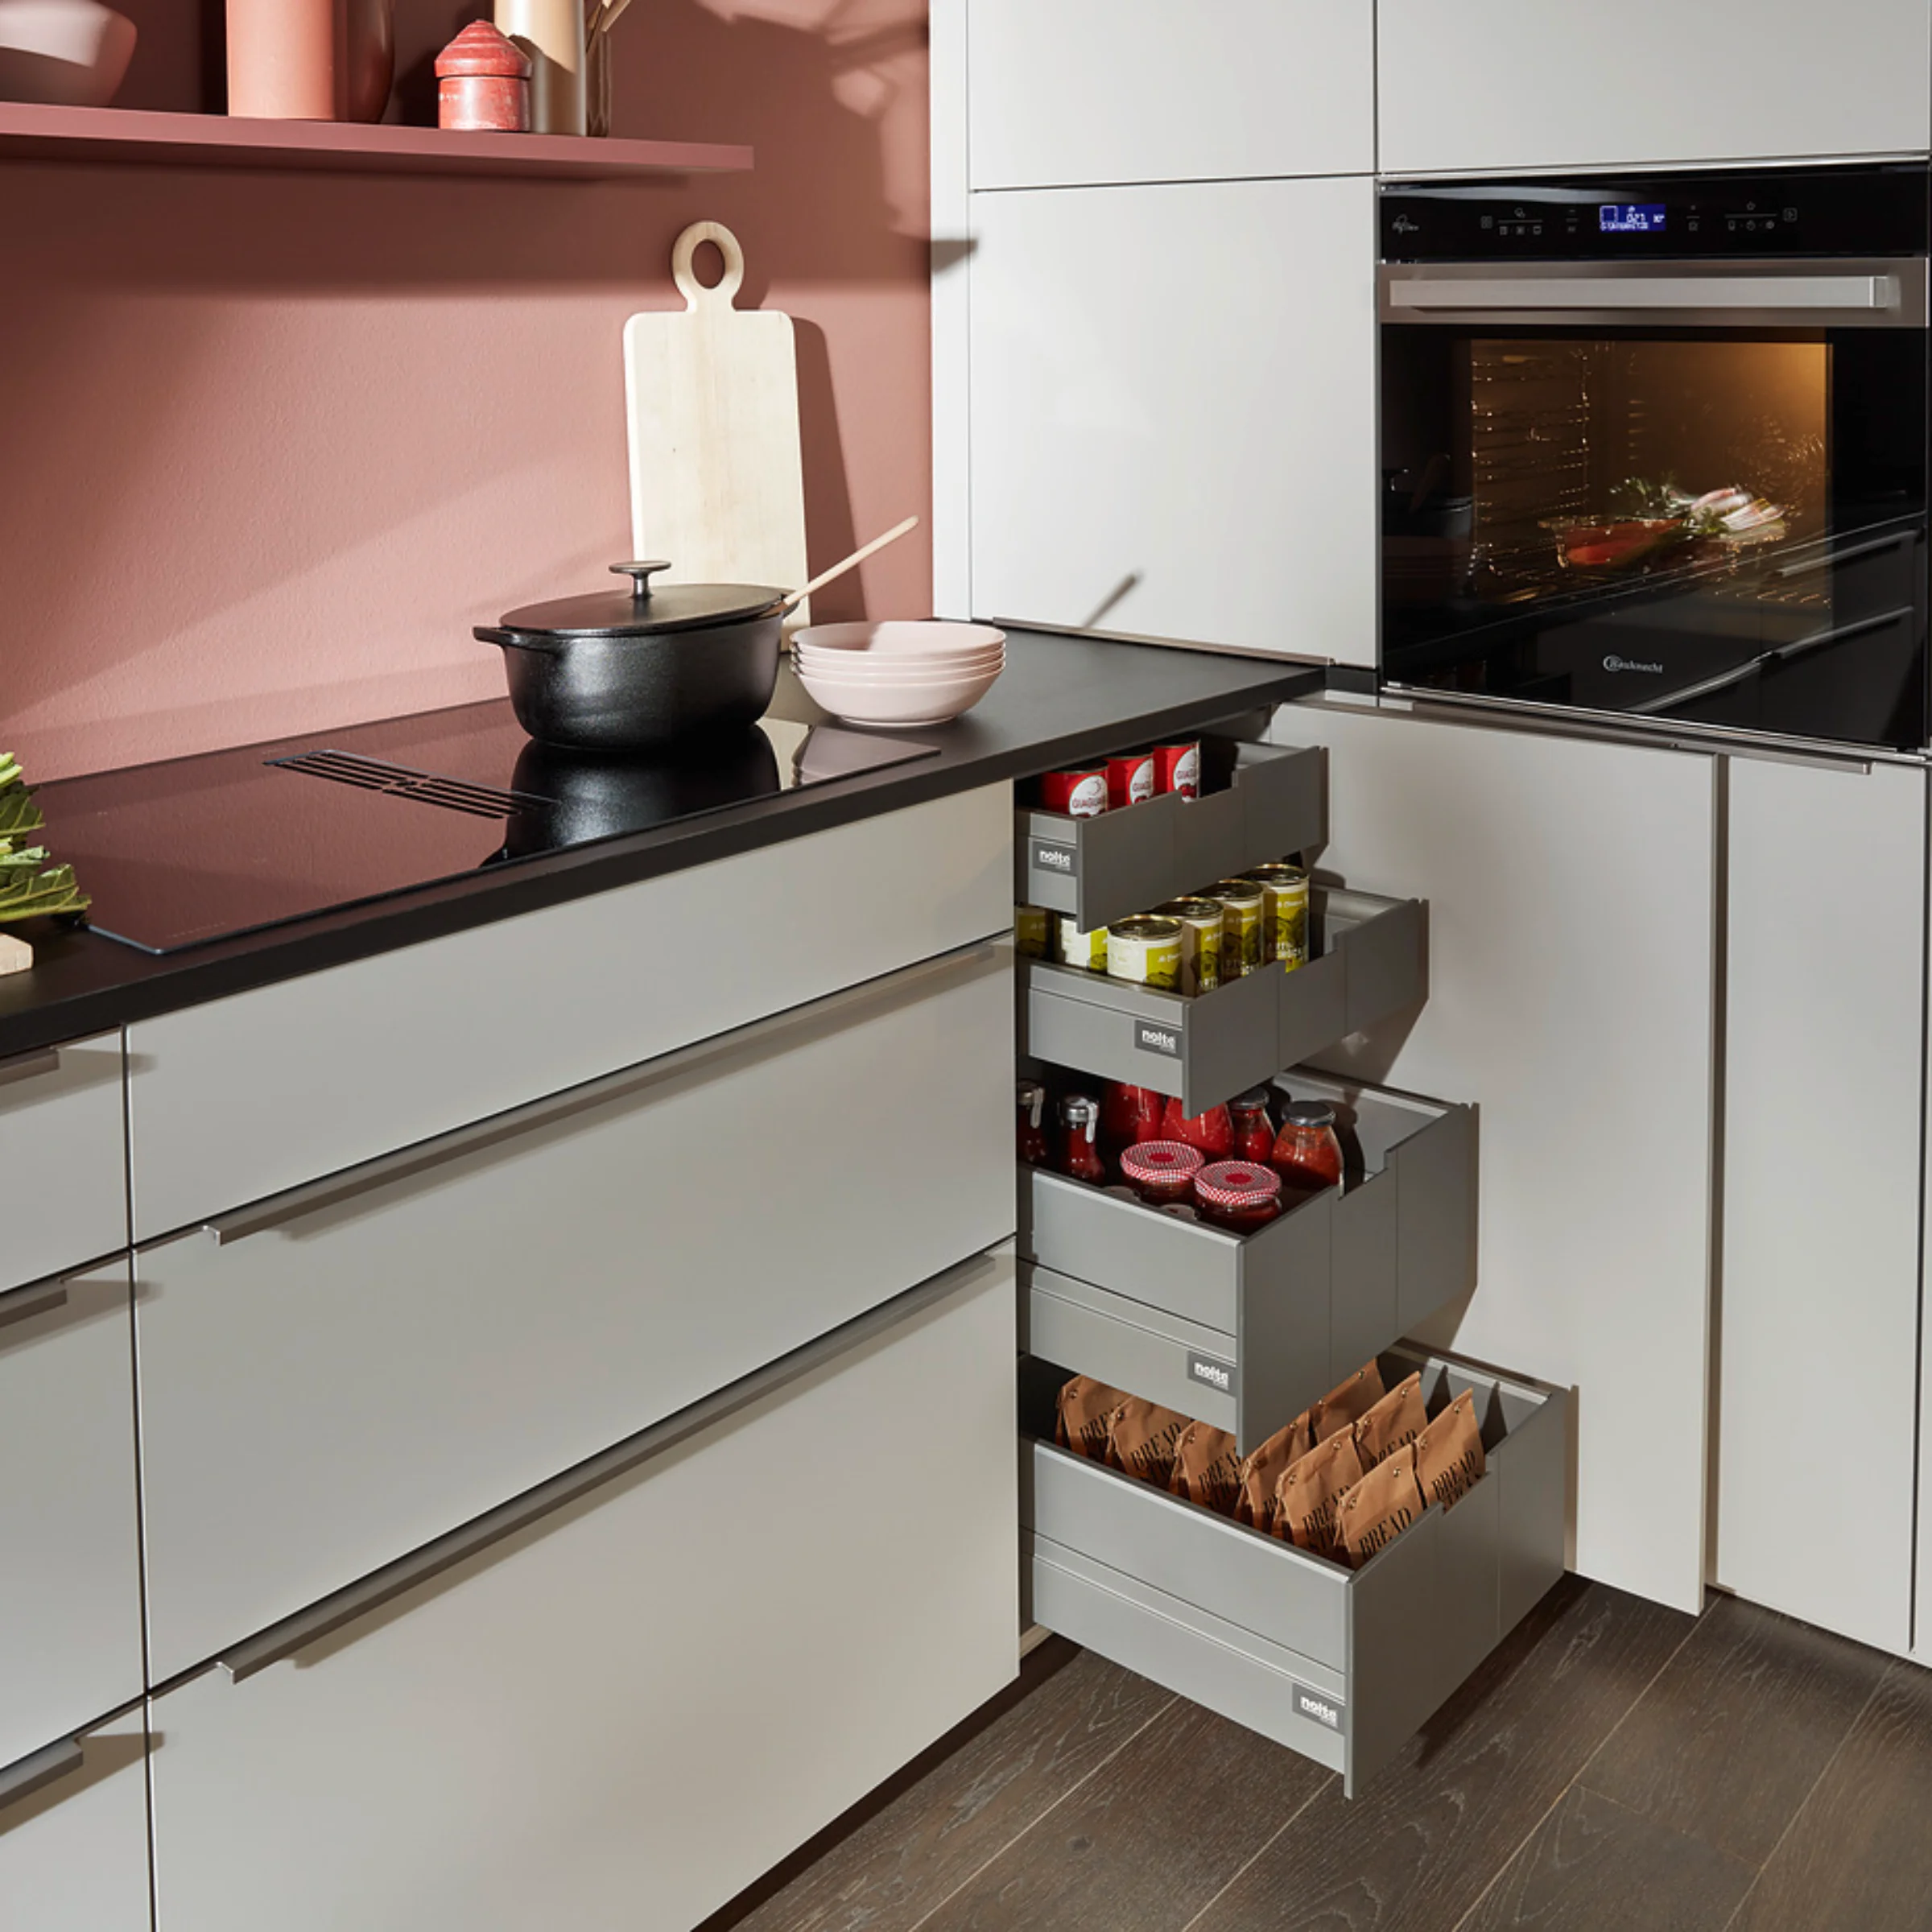
3. Use pull-out shelves instead of deep cabinets
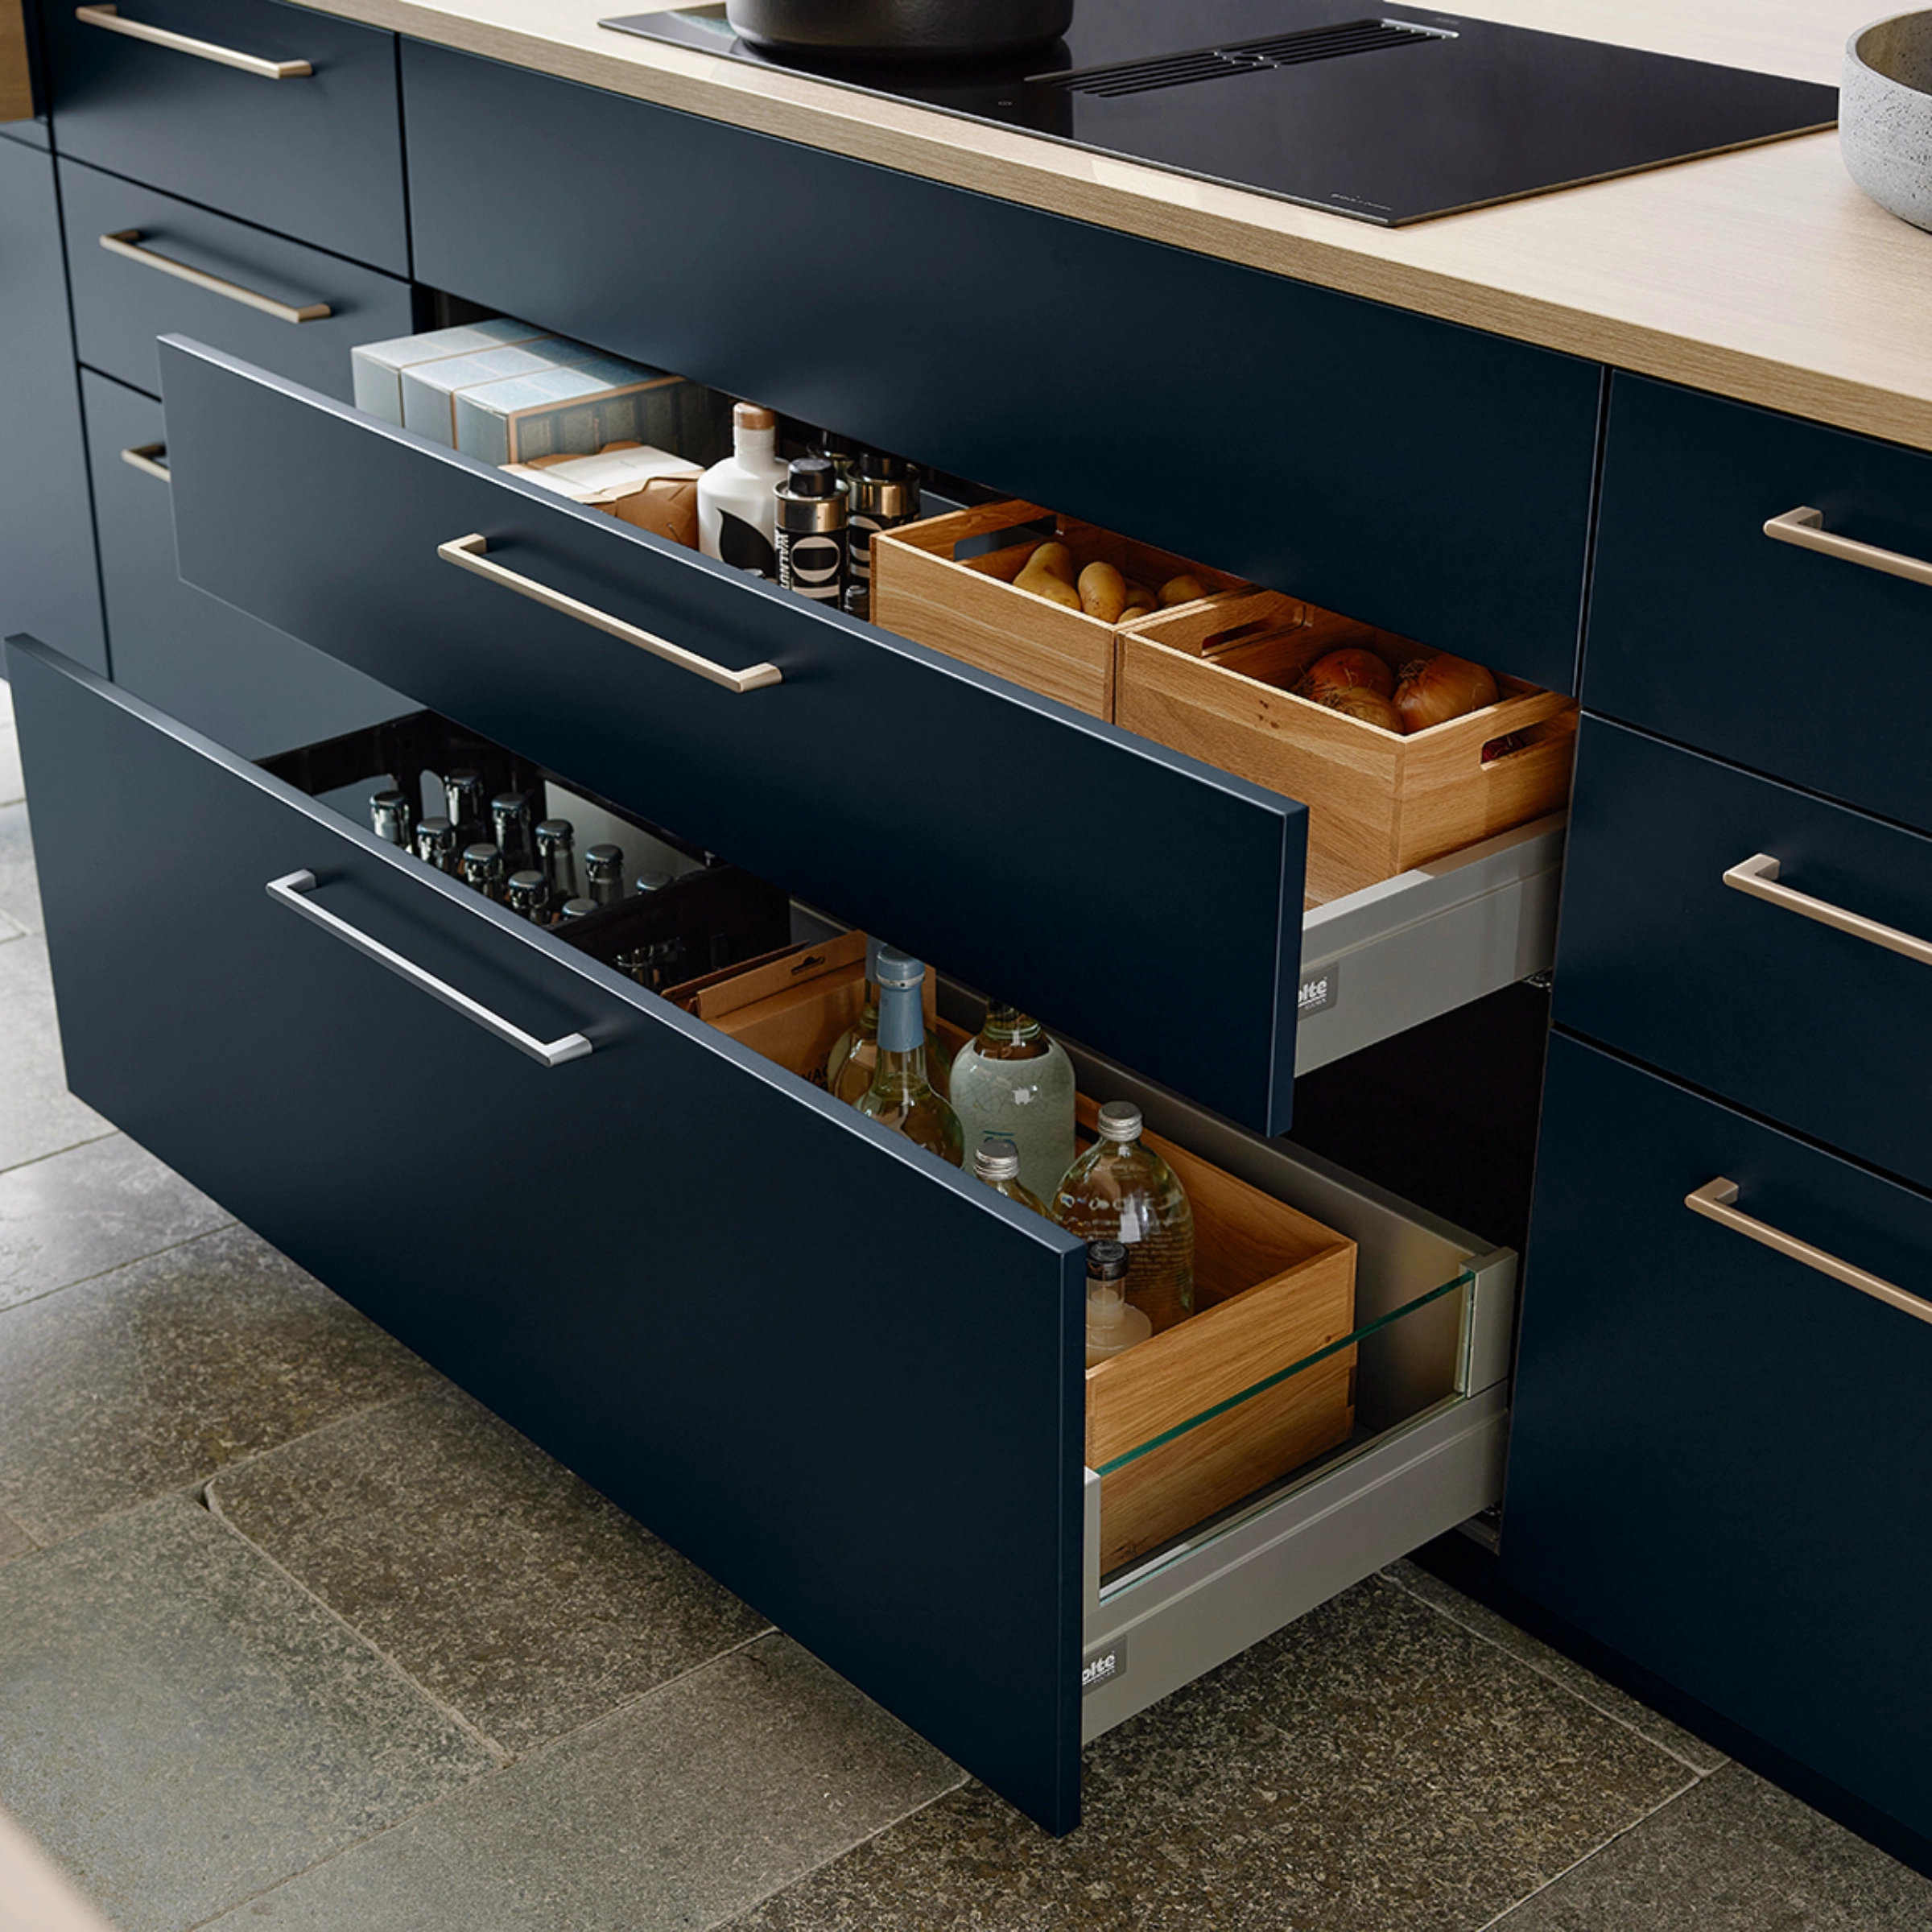
Pull-out systems are among the most ergonomic storage solutions in modern kitchens. Unlike traditional cabinets with hinged doors, the entire contents remain visible and easily accessible.
This results in:
- a better overview
- faster access
- less bending
- more efficient workflows
Wide pull-outs offer plenty of space for pots, dishes, or pantry items and can be customized to suit your needs.
With Matrix800, nolte Küchen enables modern layouts featuring drawers and pull-outs of varying heights. This creates additional storage space while maintaining clean lines.
Why are pull-out cabinets more ergonomic?
Pull-out cabinets provide full access to all contents without having to reach deep into the cabinet. Kitchen utensils stay neatly organized and are easier to reach. This simplifies daily routines and reduces unnecessary movements.
Pull-out shelves provide a clear overview and allow for quick access even to the back of the cabinet.
4. Plan efficient workflows in the kitchen
Short distances improve workflow and save time every day. The layout of the refrigerator, sink, and stovetop is particularly important.
This so-called work triangle ensures that:
- food can be prepared quickly
- unnecessary walking distances are reduced
- Workflows become smoother
Particularly ergonomic are:
- L-shaped kitchens
- U-shaped kitchens
- Island kitchens with clearly defined work zones
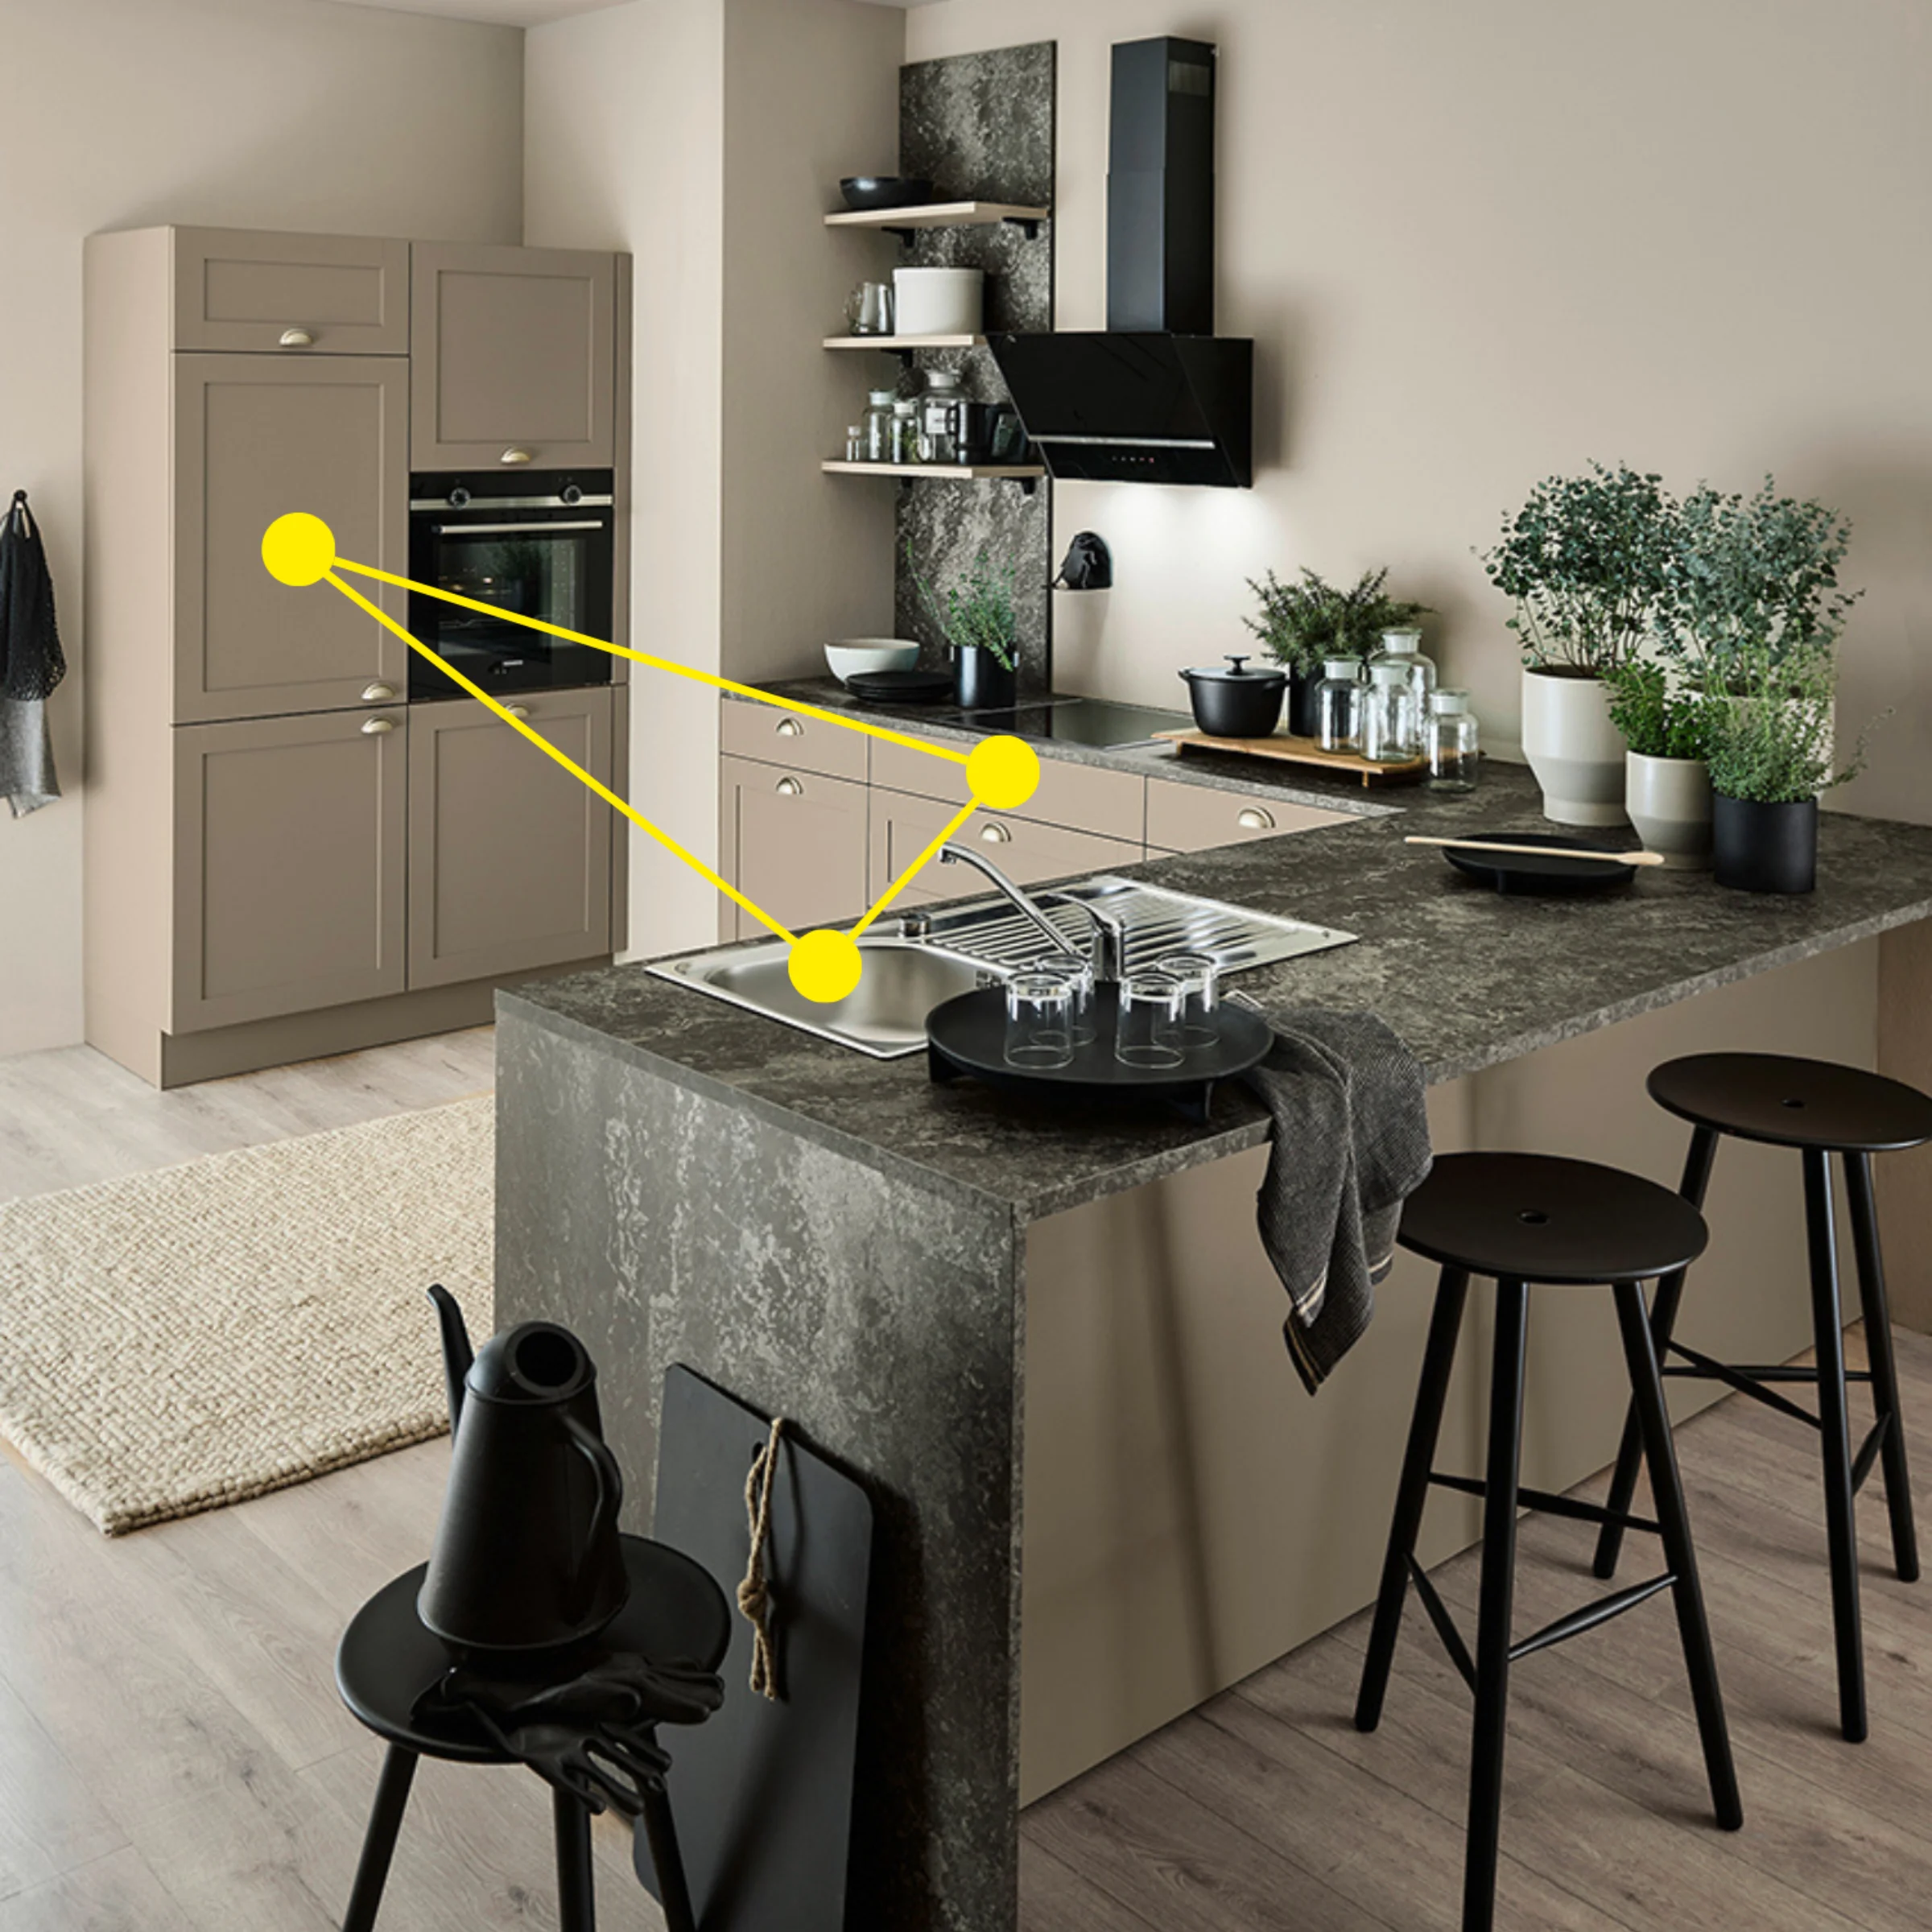
Short distances between the refrigerator, sink, and stovetop improve workflow in the kitchen.
Which kitchen layout is particularly ergonomic?
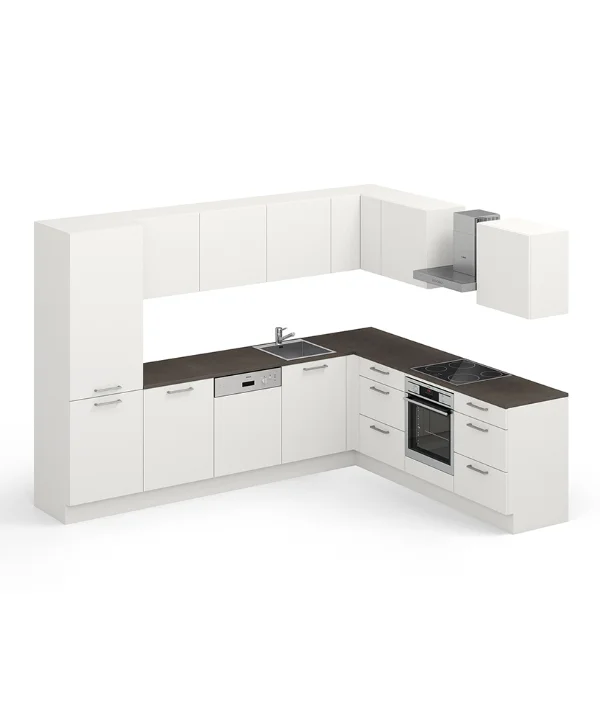
L-shaped kitchen
Offers short distances and plenty of room to move around.
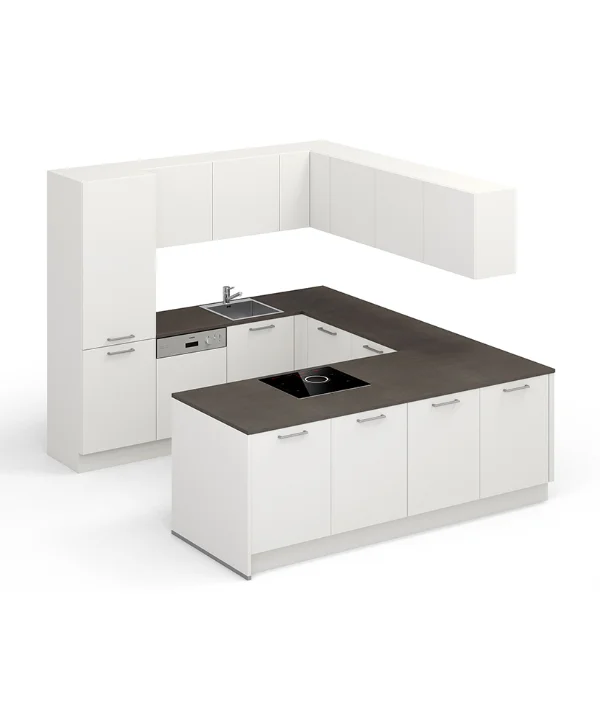
U-shaped kitchen
Creates highly efficient workflows with plenty of storage space.
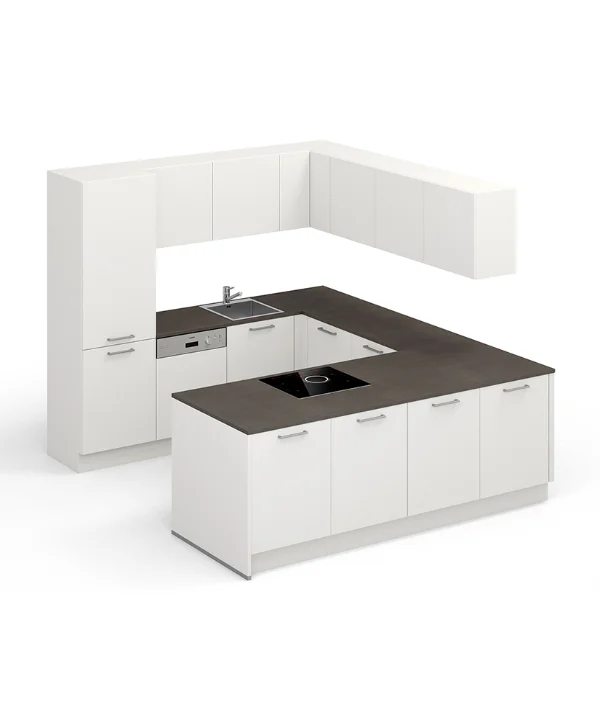
Island kitchen
Ideal for open-concept living spaces and additional work surfaces.
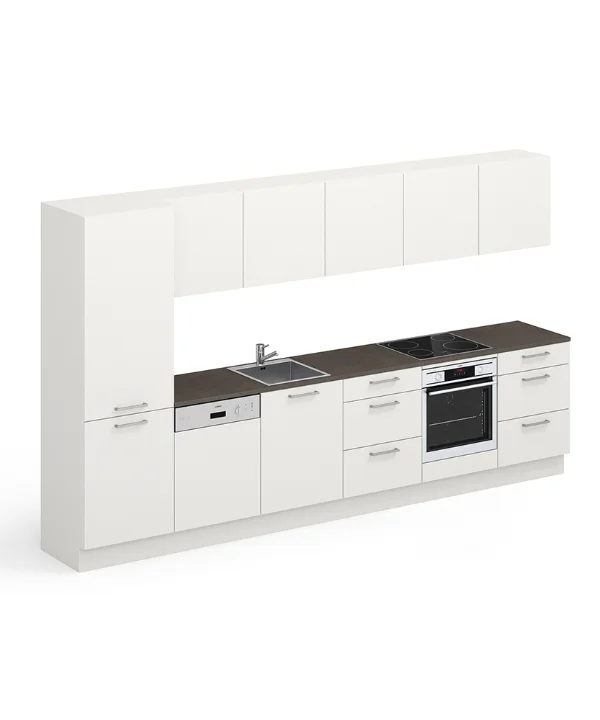
kitchenette
A practical solution for small spaces with limited floor space.
Ergonomic kitchens aren't about size; they're about smart planning.
5. Plan for ergonomic storage solutions
An ergonomic kitchen isn't just about the counter height. Storage space should also be as easy to reach as possible.
Particularly practical are:
- Pantry cabinets with pull-out shelves
- Corner solutions such as Le Mans systems
- Highly positioned wall cabinets
- Drawers with internal organization
The Le Mans corner solution makes efficient use of hard-to-reach corners and provides convenient access to pots and kitchen utensils.
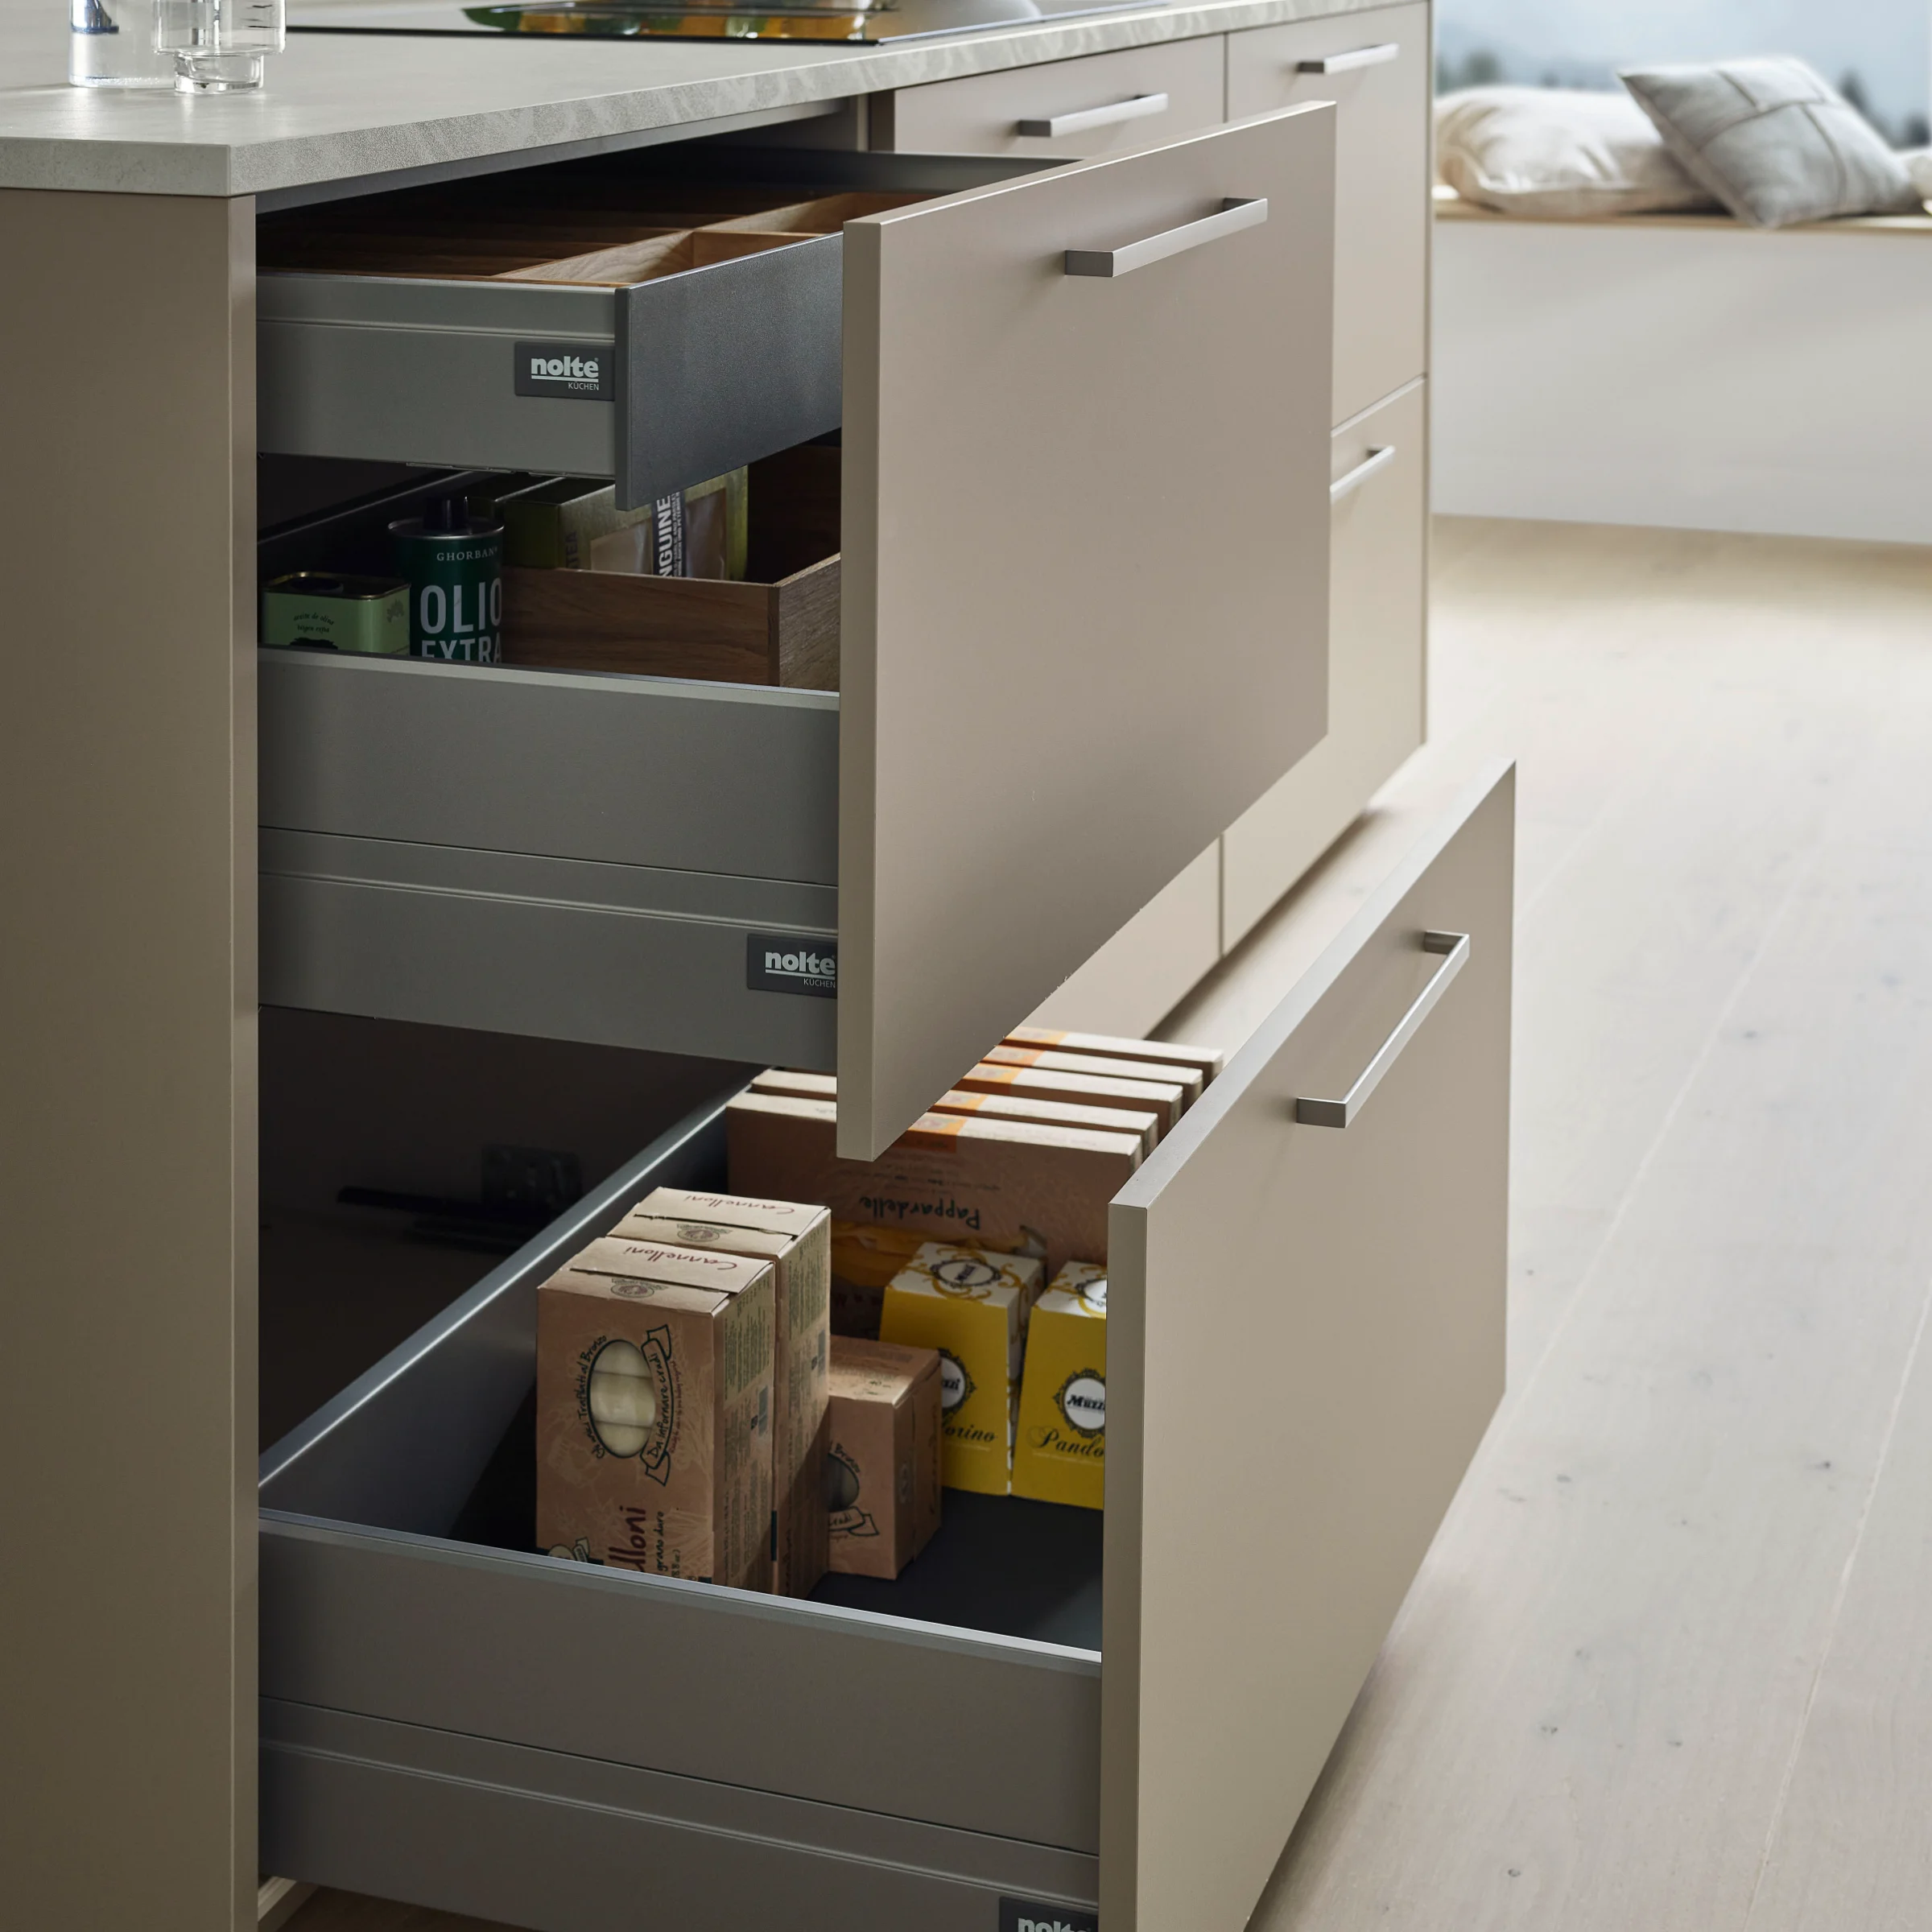
Easily accessible storage space makes daily routines easier and helps keep things tidy.
6. Place outlets in convenient locations
Retractable or easily accessible outlets make everyday kitchen tasks easier and provide more convenience on the countertop.
Outlets are particularly useful:
- near coffee makers
- on prep surfaces
- on kitchen islands
- in work areas for kitchen appliances
Retractable outlet modules blend discreetly into modern kitchen designs and create a tidy look.
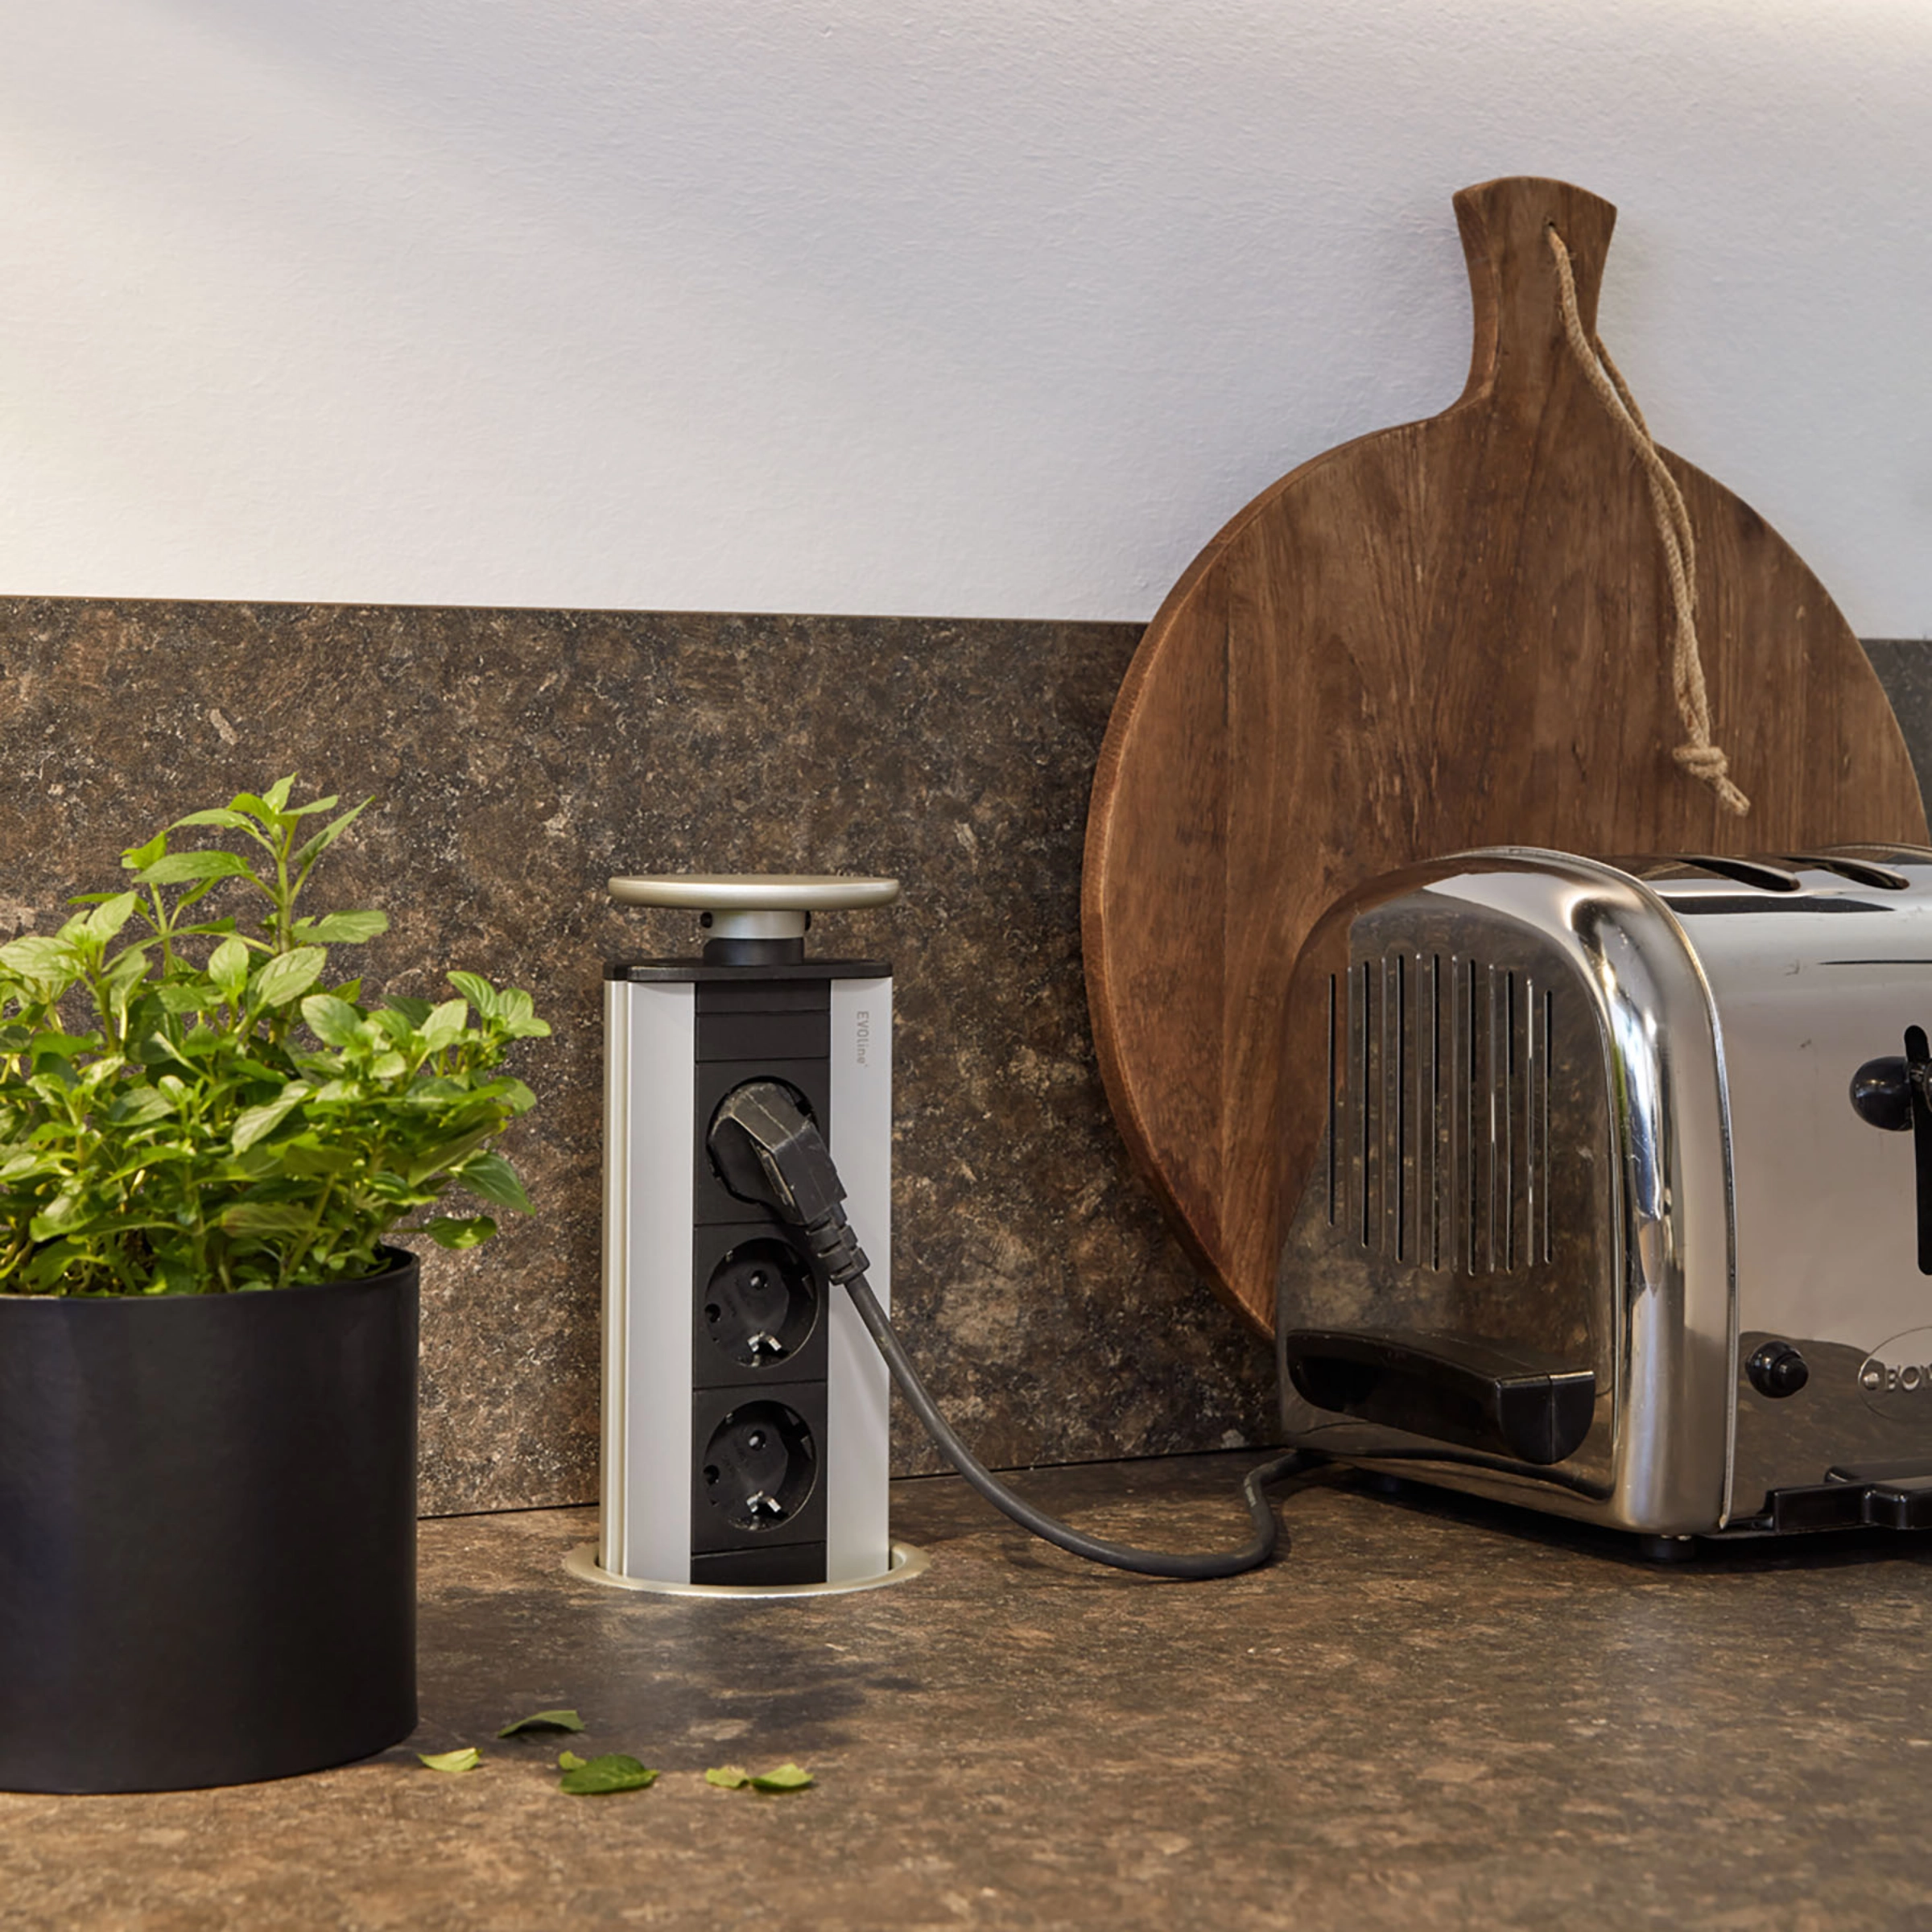
Well-planned outlets reduce cable clutter and provide more flexibility on the work surface.
7. Create space to move around the kitchen
Adequate space between work areas makes it easier to move around and ensures a comfortable working environment.
The following is recommended:
- at least 100 to 120 cm of space between kitchen units
- sufficient space to move in front of appliances and pull-out units
- clear walkways around kitchen islands
This not only improves ergonomics but also safety in everyday life.
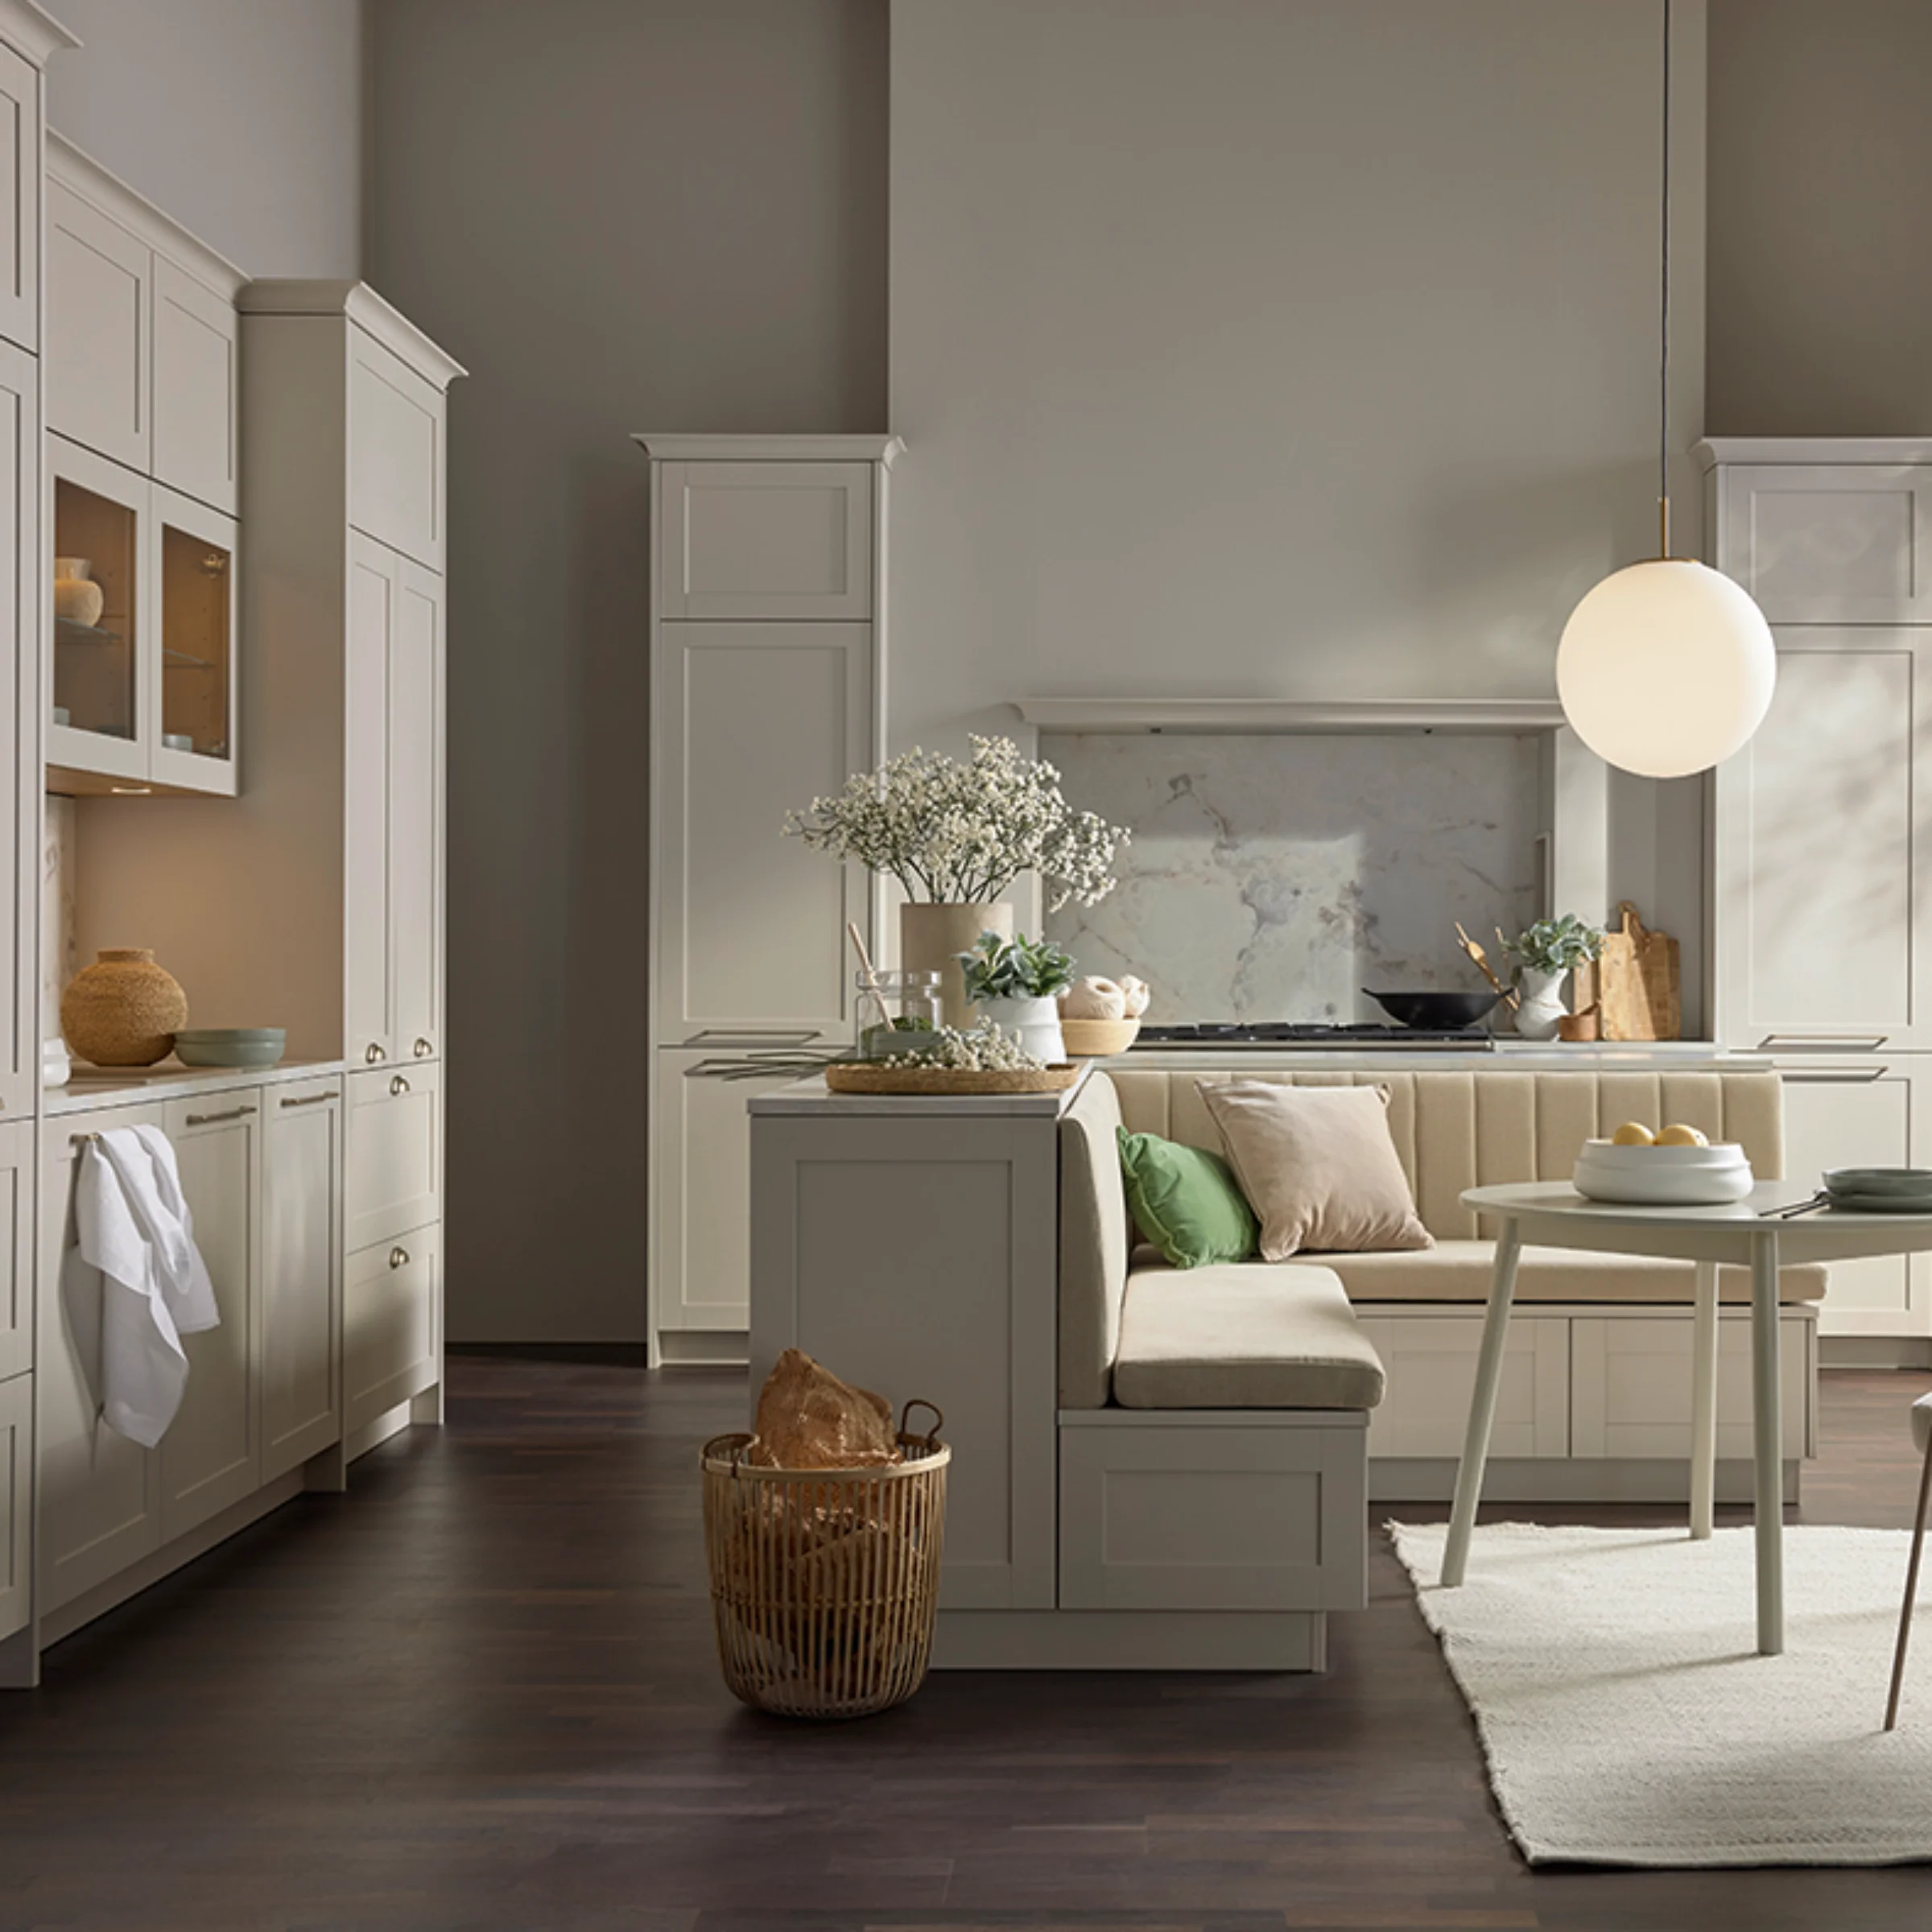
A minimum of 100 cm of space is recommended between two kitchen units.
Ergonomic Kitchen for Small Spaces
Even small kitchens can be designed ergonomically. The key is to make smart use of the available space.
The following are particularly useful:
- Tall cabinets for more storage space
- Compact walkways
- pull-out systems instead of deep cabinets
- multifunctional work surfaces
- easily accessible pantry cabinets
Well-designed storage solutions create comfortable workflows even in small spaces.
Combining ergonomics and design
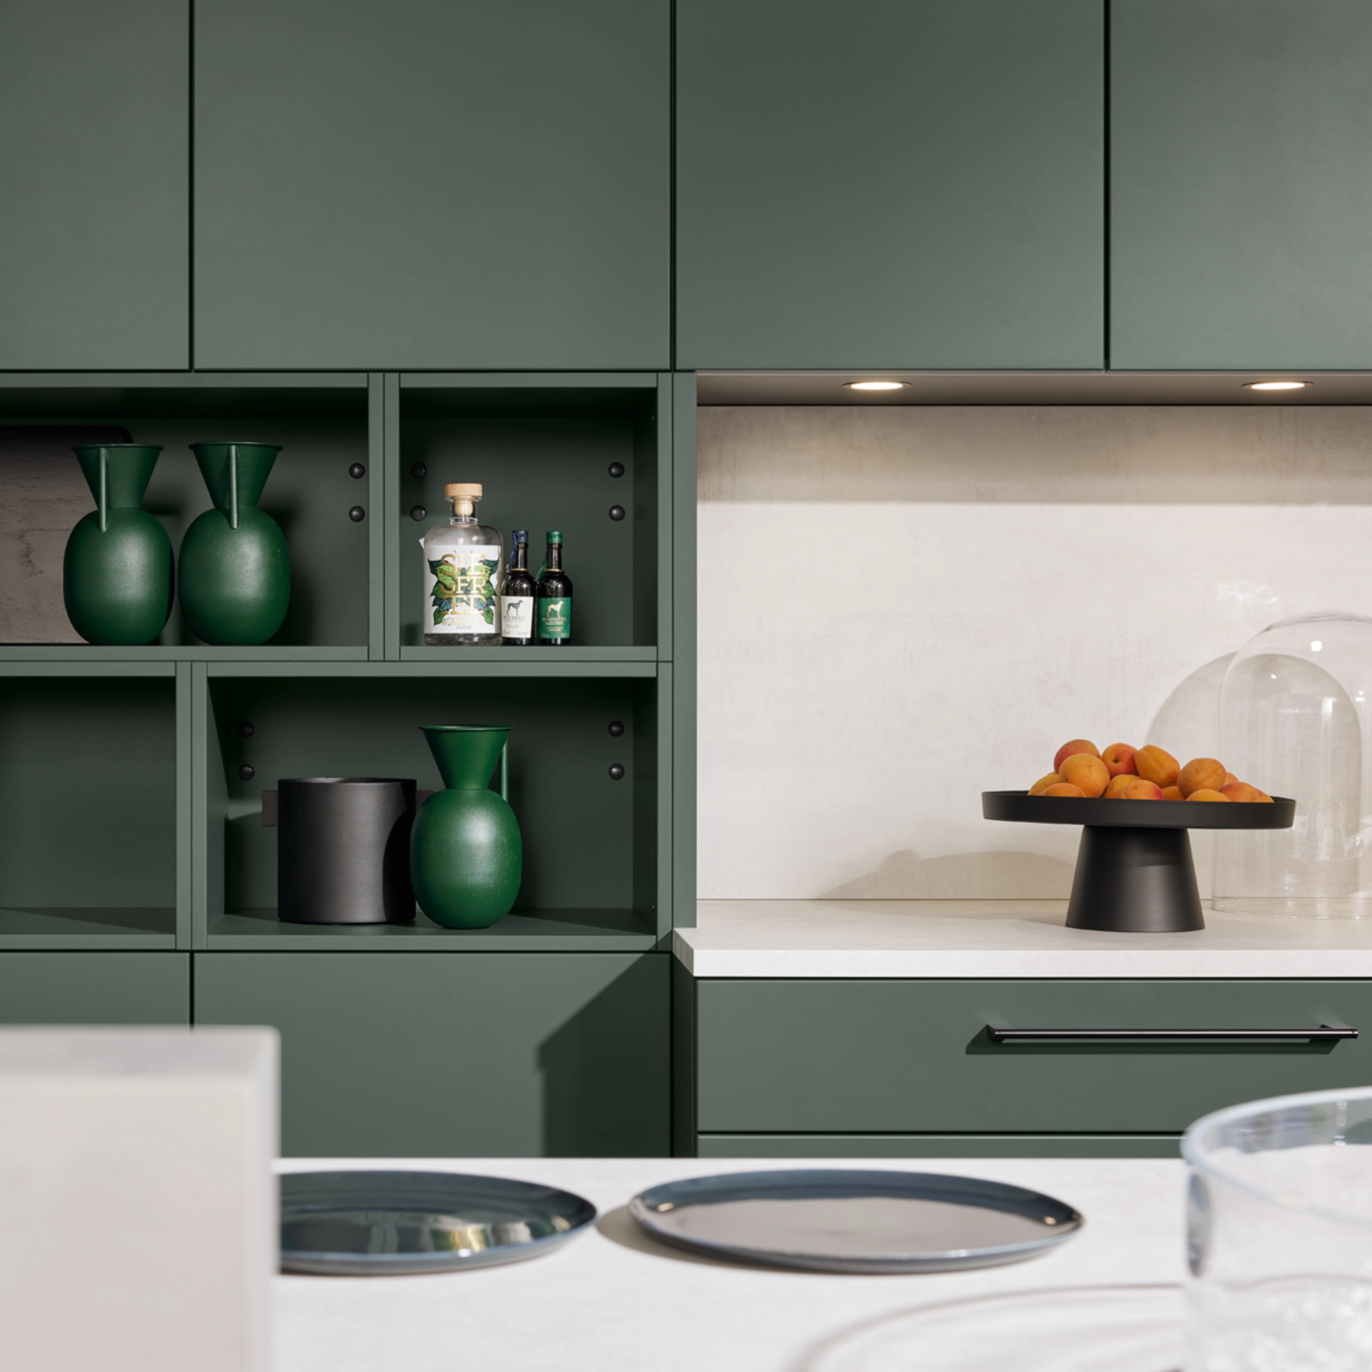
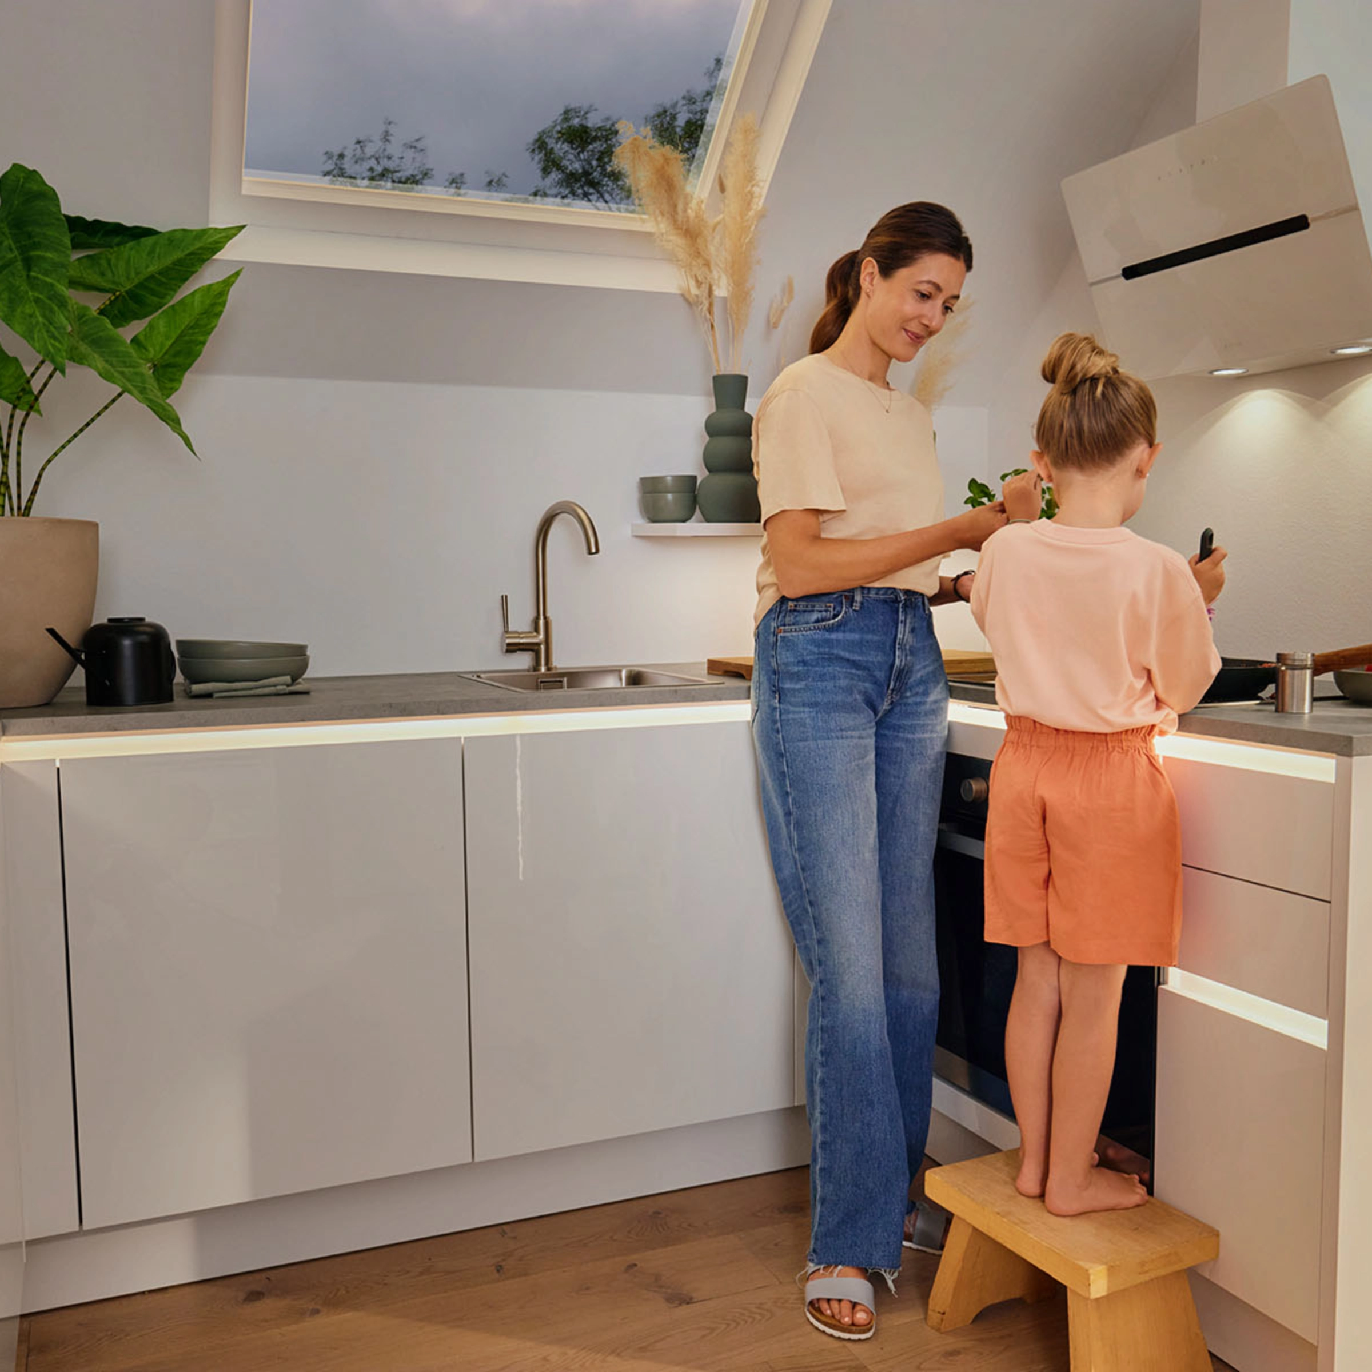
Today, ergonomic kitchens impress not only with their functionality but also with their design. Handle-free cabinet fronts, high-quality materials, and warm lighting create modern kitchen spaces that offer a high level of comfort.
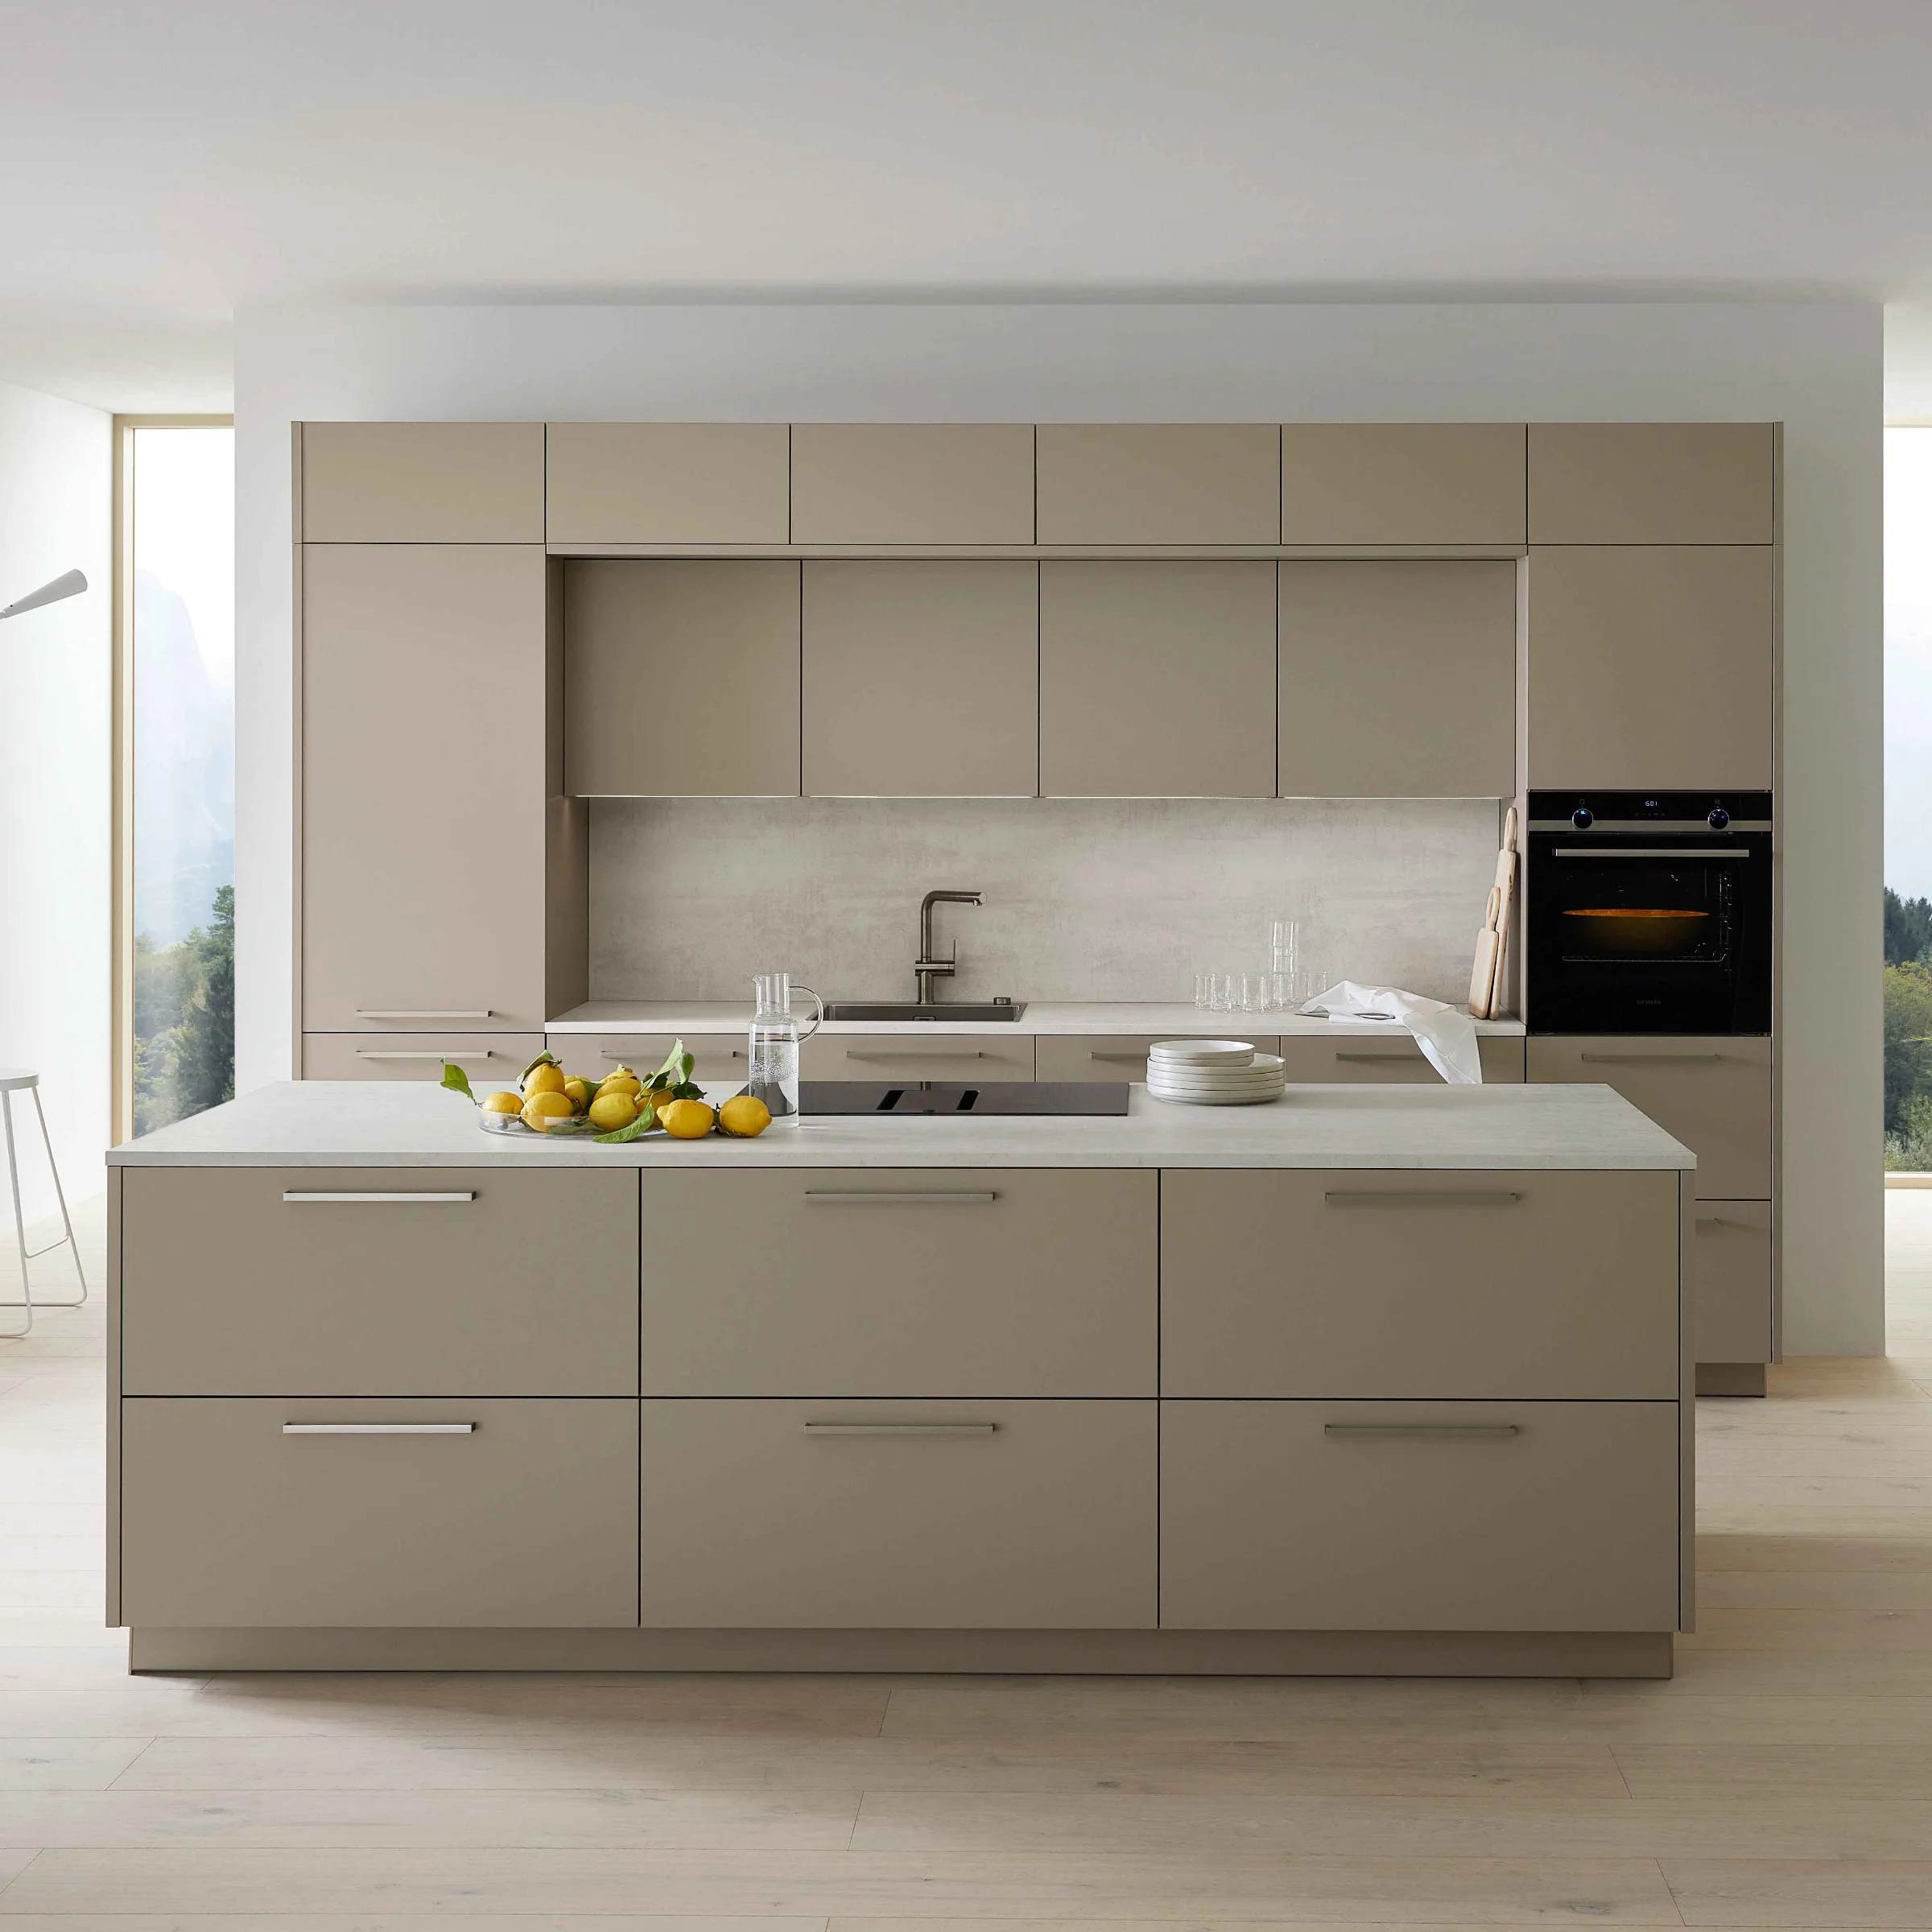
MatrixArt by nolte Küchen combines ergonomic planning with clean lines and modern design.
MatrixArt by nolte Küchen combines ergonomic planning with clean lines and modern design.
FAQ
Frequently Asked Questions About Ergonomic Kitchens
Further information
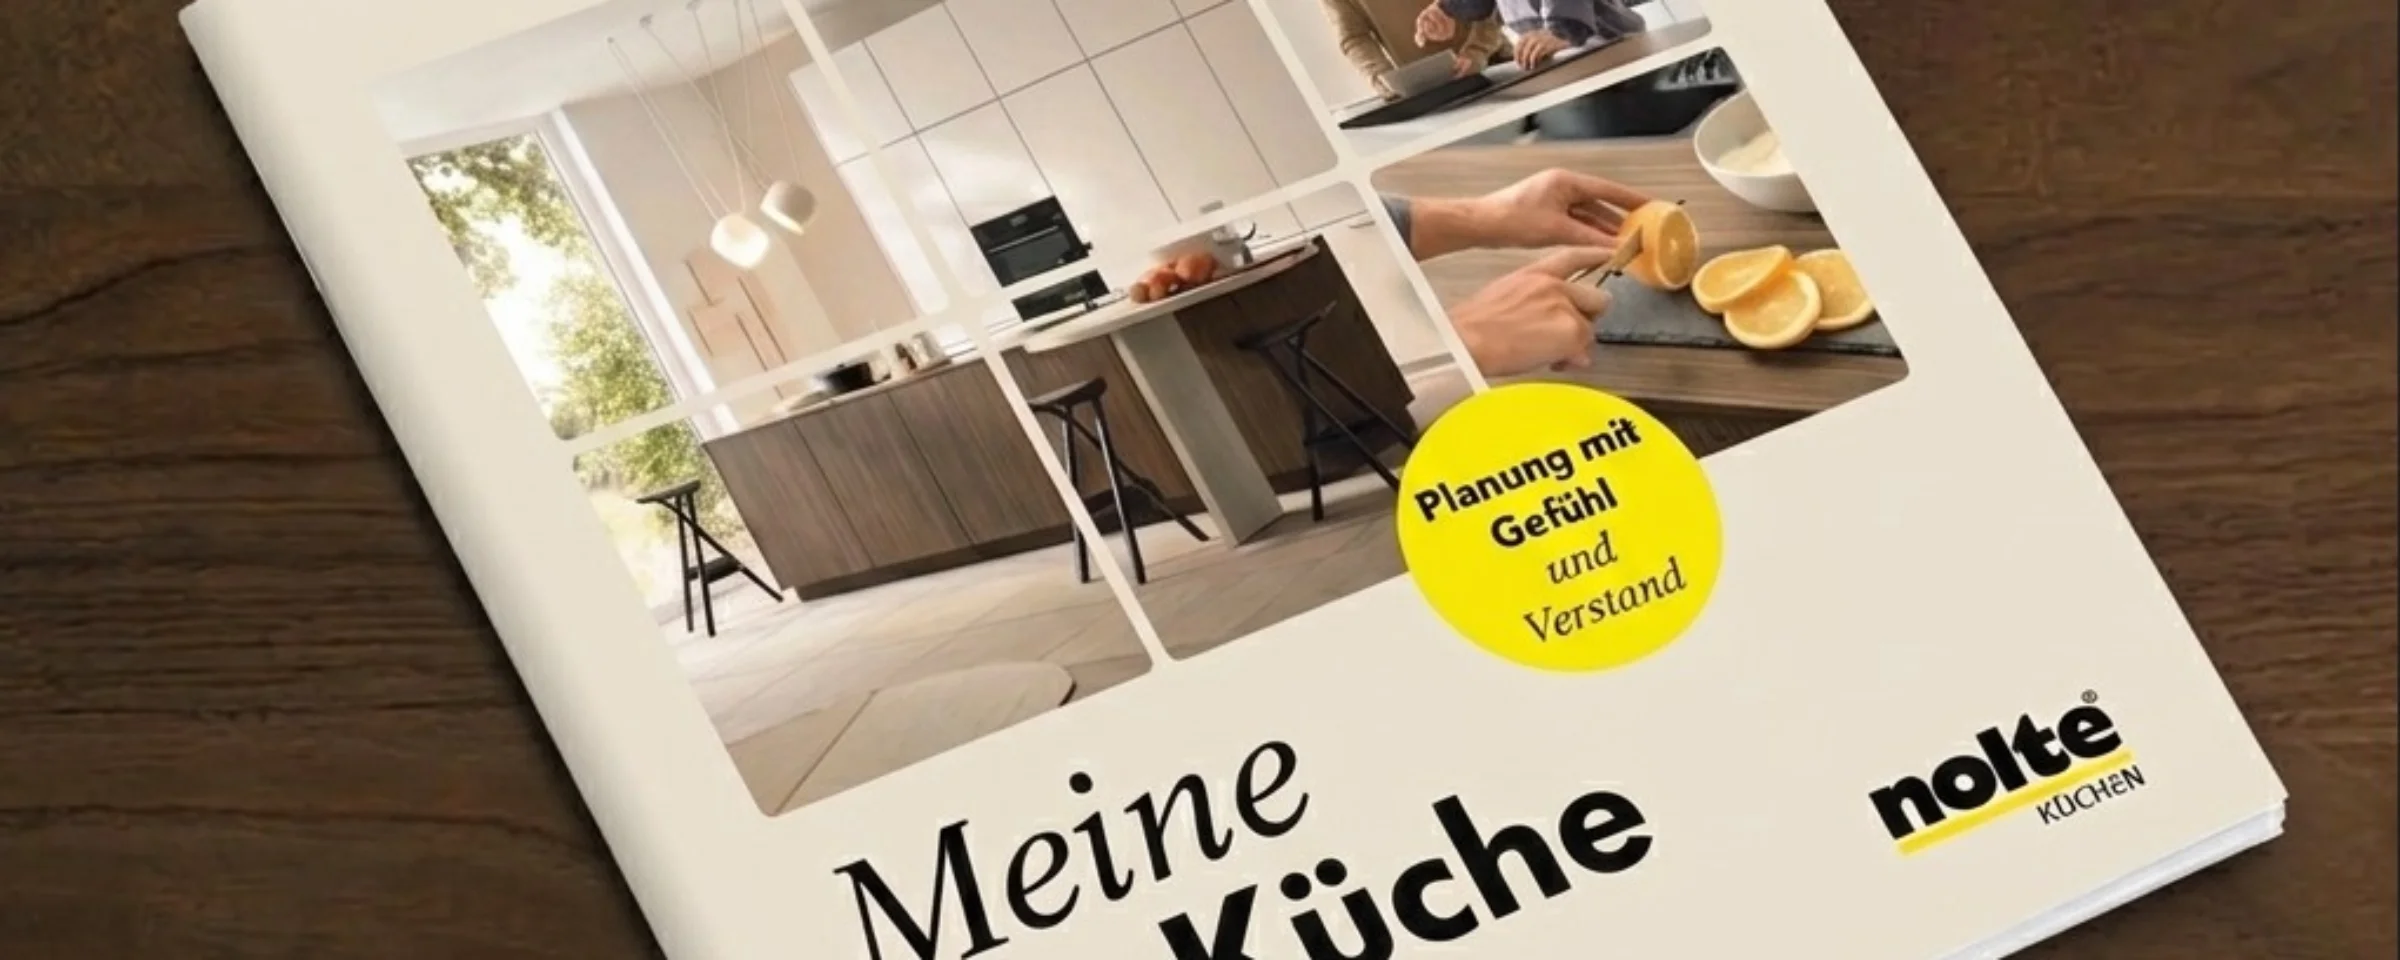
In our brochure “My Kitchen,” you’ll discover a wealth of inspiration, smart design ideas, and innovative solutions for a kitchen that fits your lifestyle perfectly.