Plan a utility room

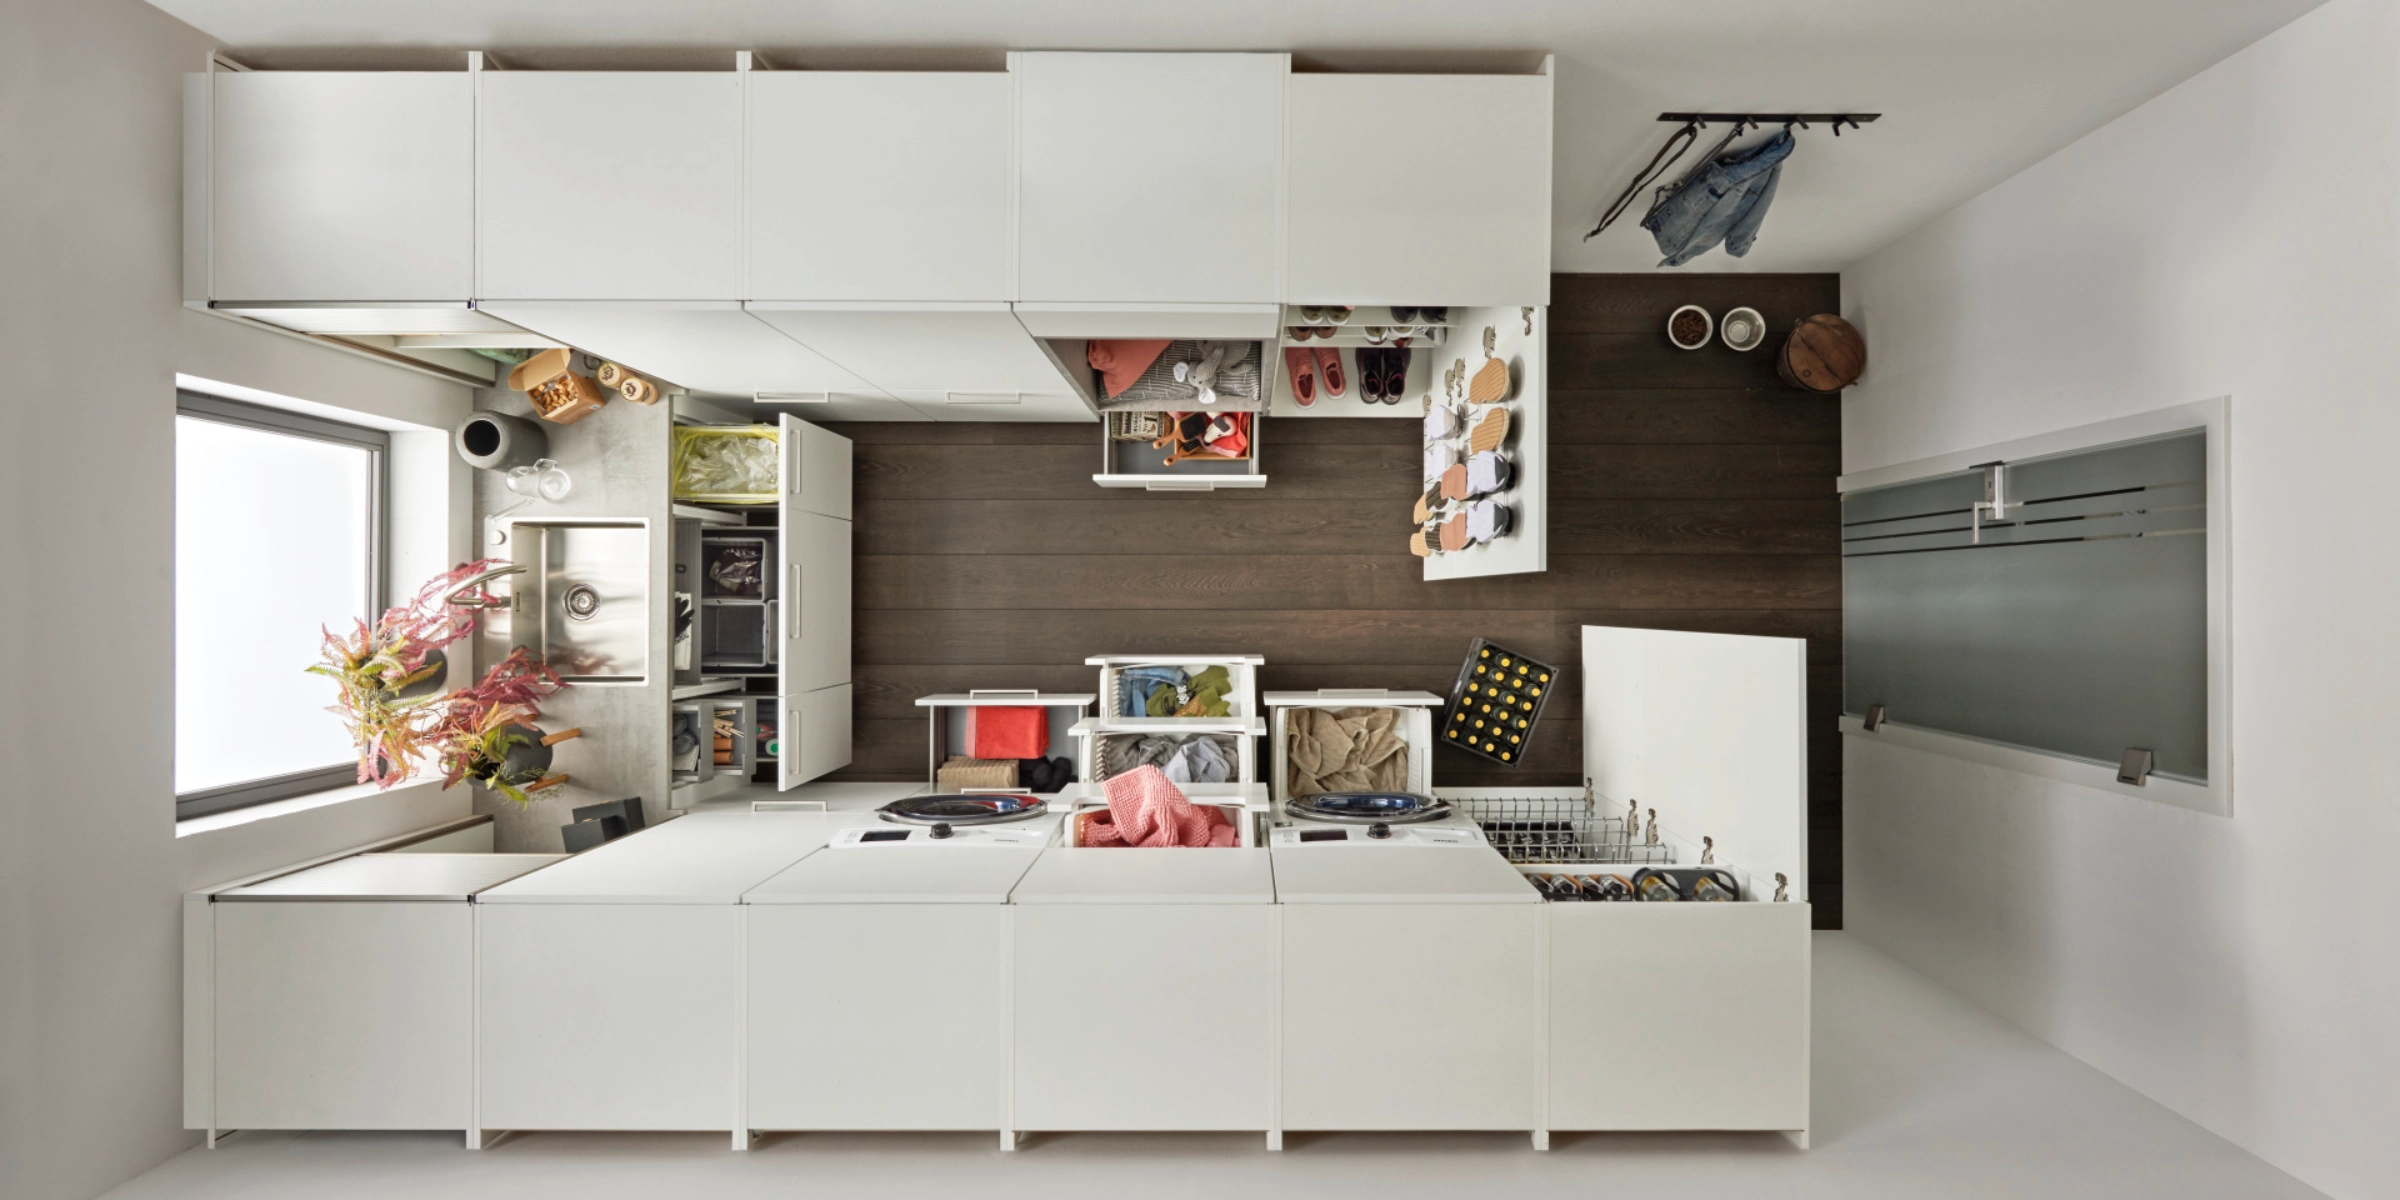
A well-planned utility room provides space for many everyday tasks: washing and sorting laundry, storing groceries, putting away cleaning supplies, or collecting recyclables. What matters most is not just having as much storage space as possible, but above all, a practical layout. Frequently used items should be within easy reach, related tasks should be performed as close to one another as possible, and the available space should be used optimally. With thoughtful planning, you can create a functional space even in just a few square meters. Learn how to set up your utility room effectively and which solutions can help you do so.
What is a utility room?
A utility room is a functional space where various household tasks—including laundry and storage—are centralized. The washing machine and dryer are often located here, but a modern utility room can serve many more purposes: it can function as a pantry, a cleaning supplies closet, a recycling station, or an additional coat closet. Which functions make sense depends on the available space and personal needs. Therefore, a utility room doesn’t always have to look the same or have a specific set of features. What matters most is that it makes everyday life easier and accommodates items that would otherwise take up valuable storage space in the kitchen, bathroom, or hallway.
What can be stored in the utility room?
- Washing & Drying: Washing machine, dryer, laundry detergent
- Laundry Care: Laundry baskets, ironing board, fabric care products
- Cleaning: Vacuum cleaner, broom, ladder, cleaning supplies
- Supplies: Food, beverages, returnable containers
- Recycling: Trash and recyclables
- Closet: Shoes, work clothes, sportswear, or seasonal clothing



How can I set up a utility room in a practical way?
The best way to organize a utility room is to base the layout on your household’s workflow. Items used by everyone should be placed as close together as possible: for example, laundry detergent belongs next to the washing machine and dryer, while the vacuum cleaner, broom, and cleaning supplies should have their own designated area. Groceries and beverages, on the other hand, can be grouped together separately. Dividing the space into functional zones like this creates a clear layout and reduces unnecessary walking. Items used frequently should be easily accessible, while those used less often can be stored higher up. Therefore, don’t start by planning individual cabinets; instead, consider which activities take place in the room and how they can flow into one another as smoothly as possible.
nolte Planning Tip: Plan the Shortest Routes First
When designing your space, think not just in terms of cabinets, but in terms of workflows. When it comes to laundry, for example, sorting, washing, drying, and storing can all take place right next to each other.
How big does a utility room need to be?
The size of a utility room depends primarily on the functions it is intended to serve. If you simply want to house a washing machine, dryer, and some storage space, you’ll need significantly less space than for a utility room that also serves as a pantry, recycling station, and coat closet. It is therefore difficult to specify a universal minimum size. What’s more important is a design that makes consistent use of the available space. Even in a small area, a utility room can be designed to be functional and well-thought-out.

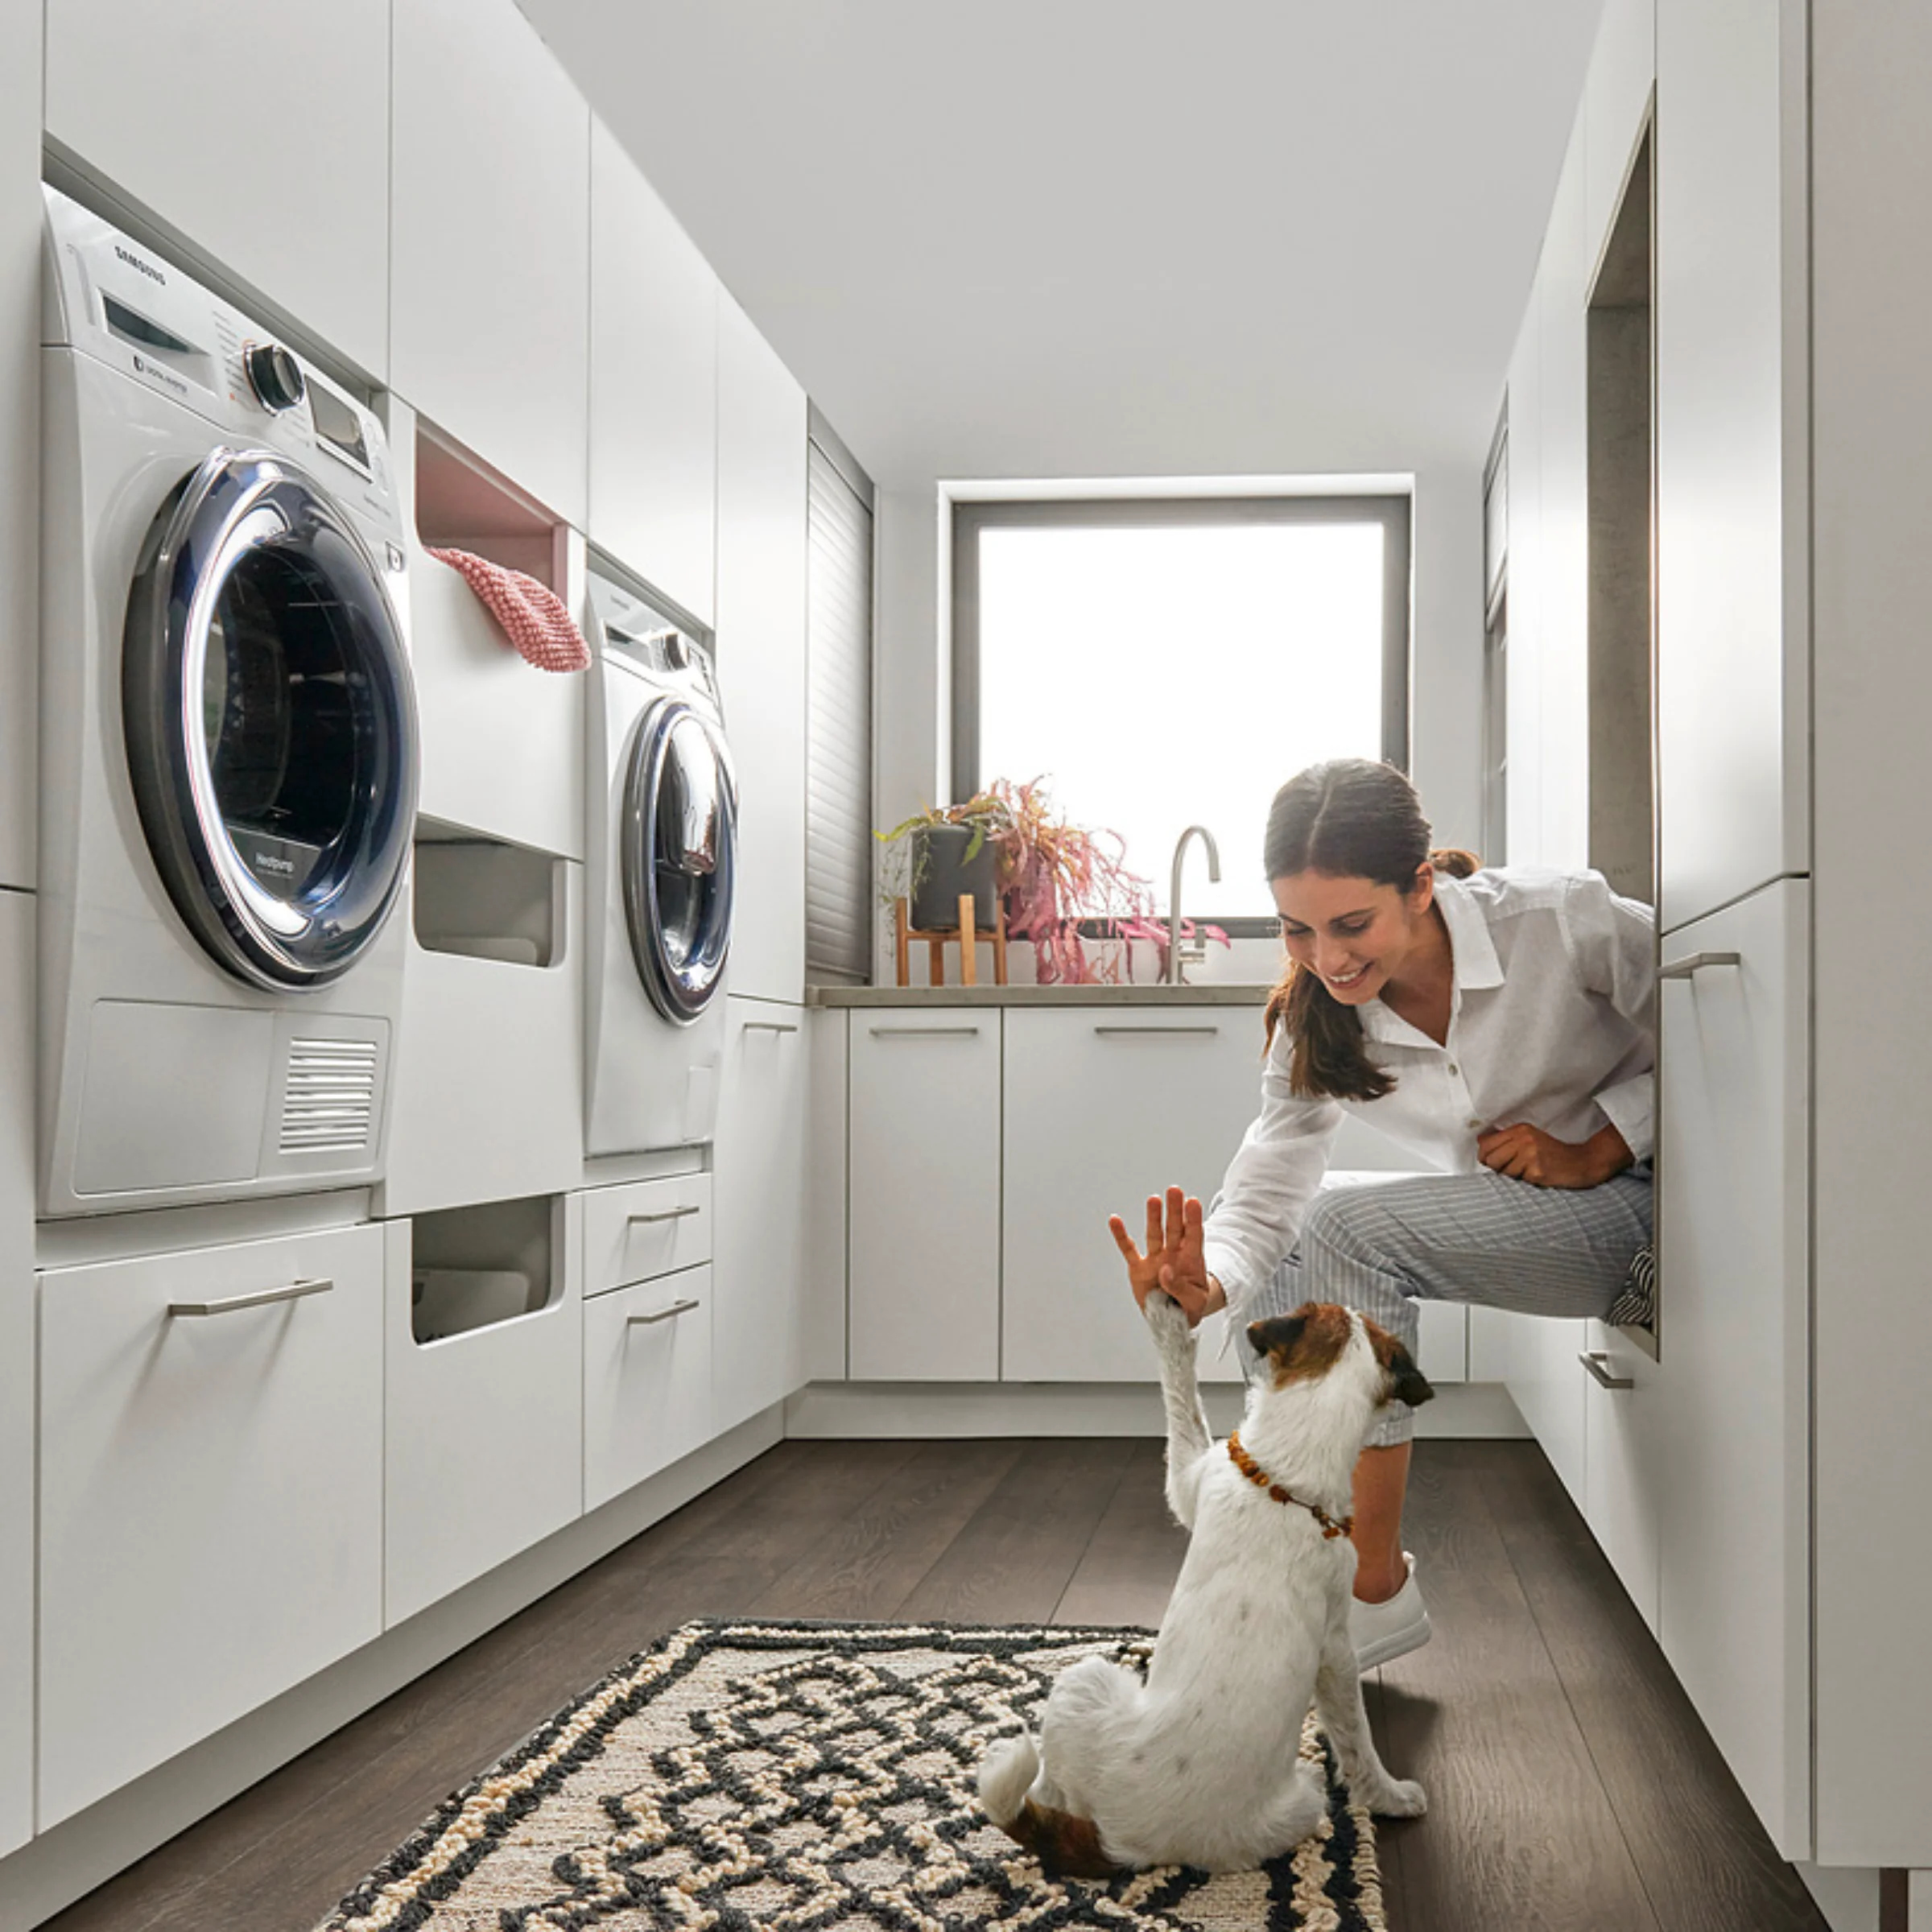
Even in just 5 m², there are many possibilities
A nolte design shows how laundry, food storage, and recycling can be organized in just five square meters. The utility room is located right next to the kitchen and can be concealed behind a connecting door.
nolte Planning Tip: Functions First, Then Square Meters
Before you start planning, make a note of the tasks your utility room is actually supposed to handle. This will help you better assess what cabinets and storage solutions you’ll need and which areas can be put to good use for this purpose.
How can I design a small utility room?
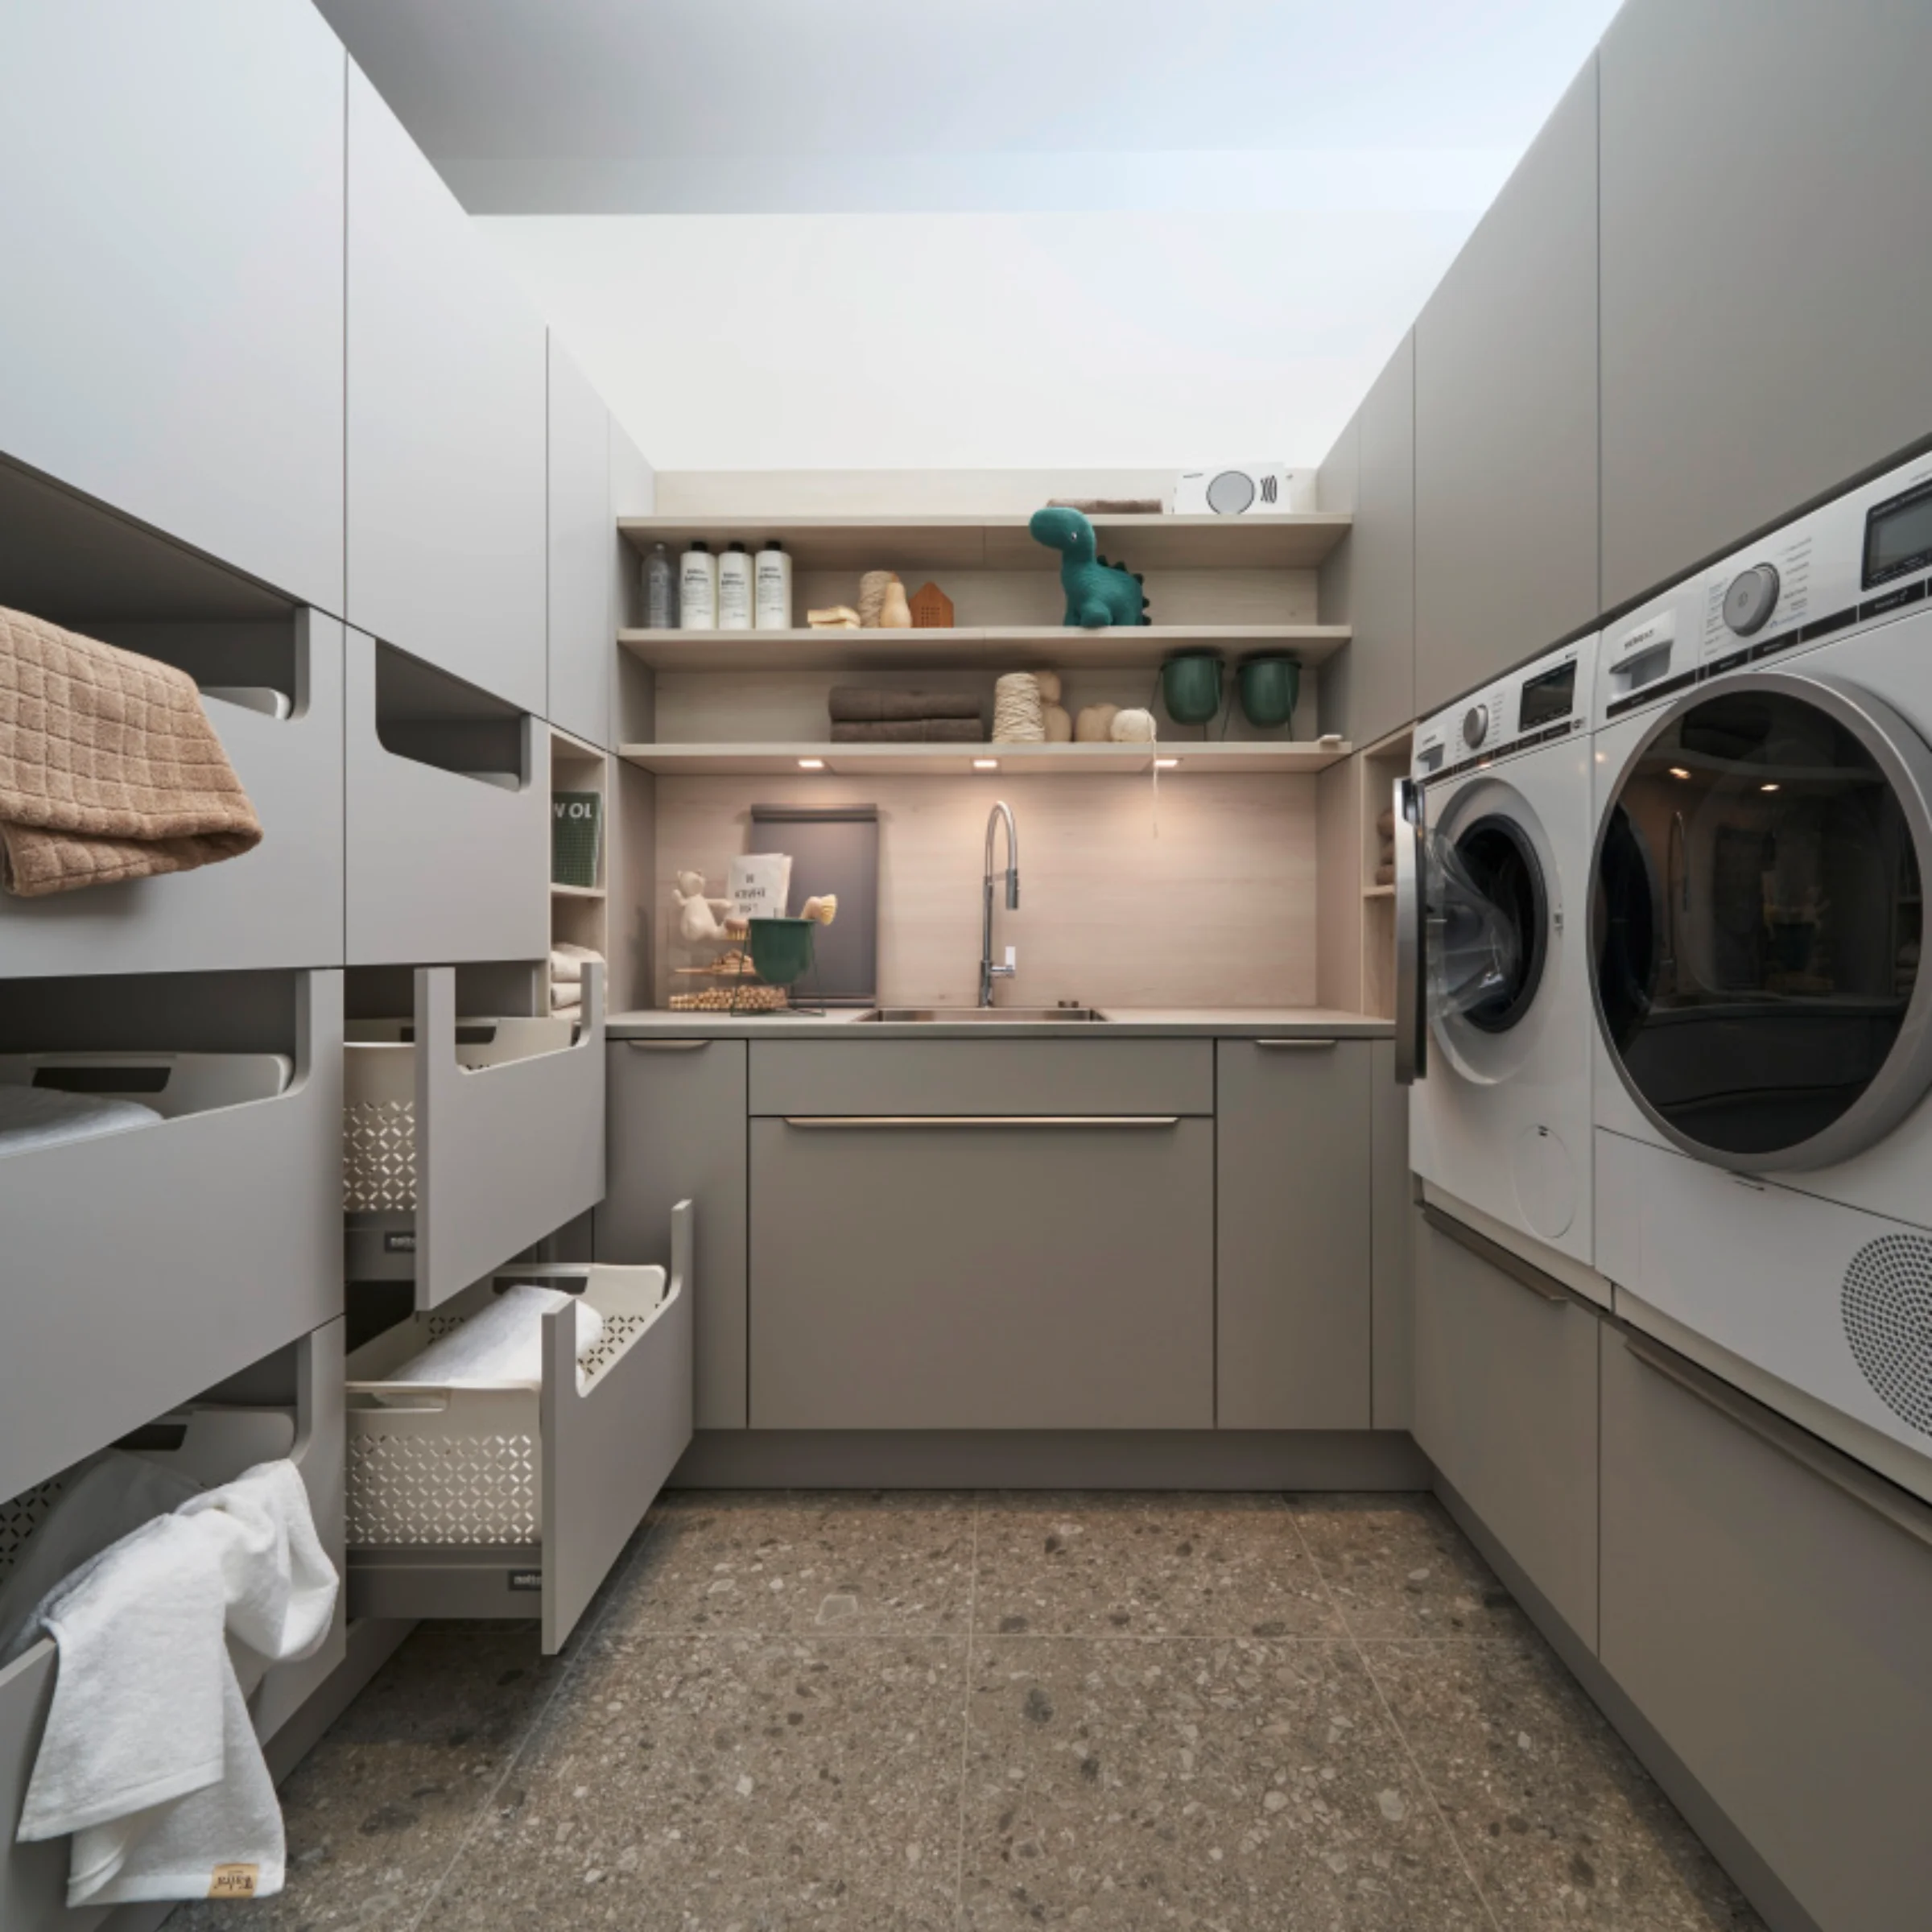
The best way to design a small utility room is to make the most of the available space, including vertical space, and intelligently combine multiple functions. Tall cabinets offer plenty of storage space while taking up minimal floor space, while wall cabinets make use of the space above the washer, dryer, or countertops. Pull-out drawers and built-in laundry baskets also help keep items stored compactly yet organized. It’s especially important to set clear priorities: In a small utility room, space should be reserved primarily for the functions that are needed on a regular basis. If there isn’t a separate room available, individual utility areas can also be integrated into other rooms.
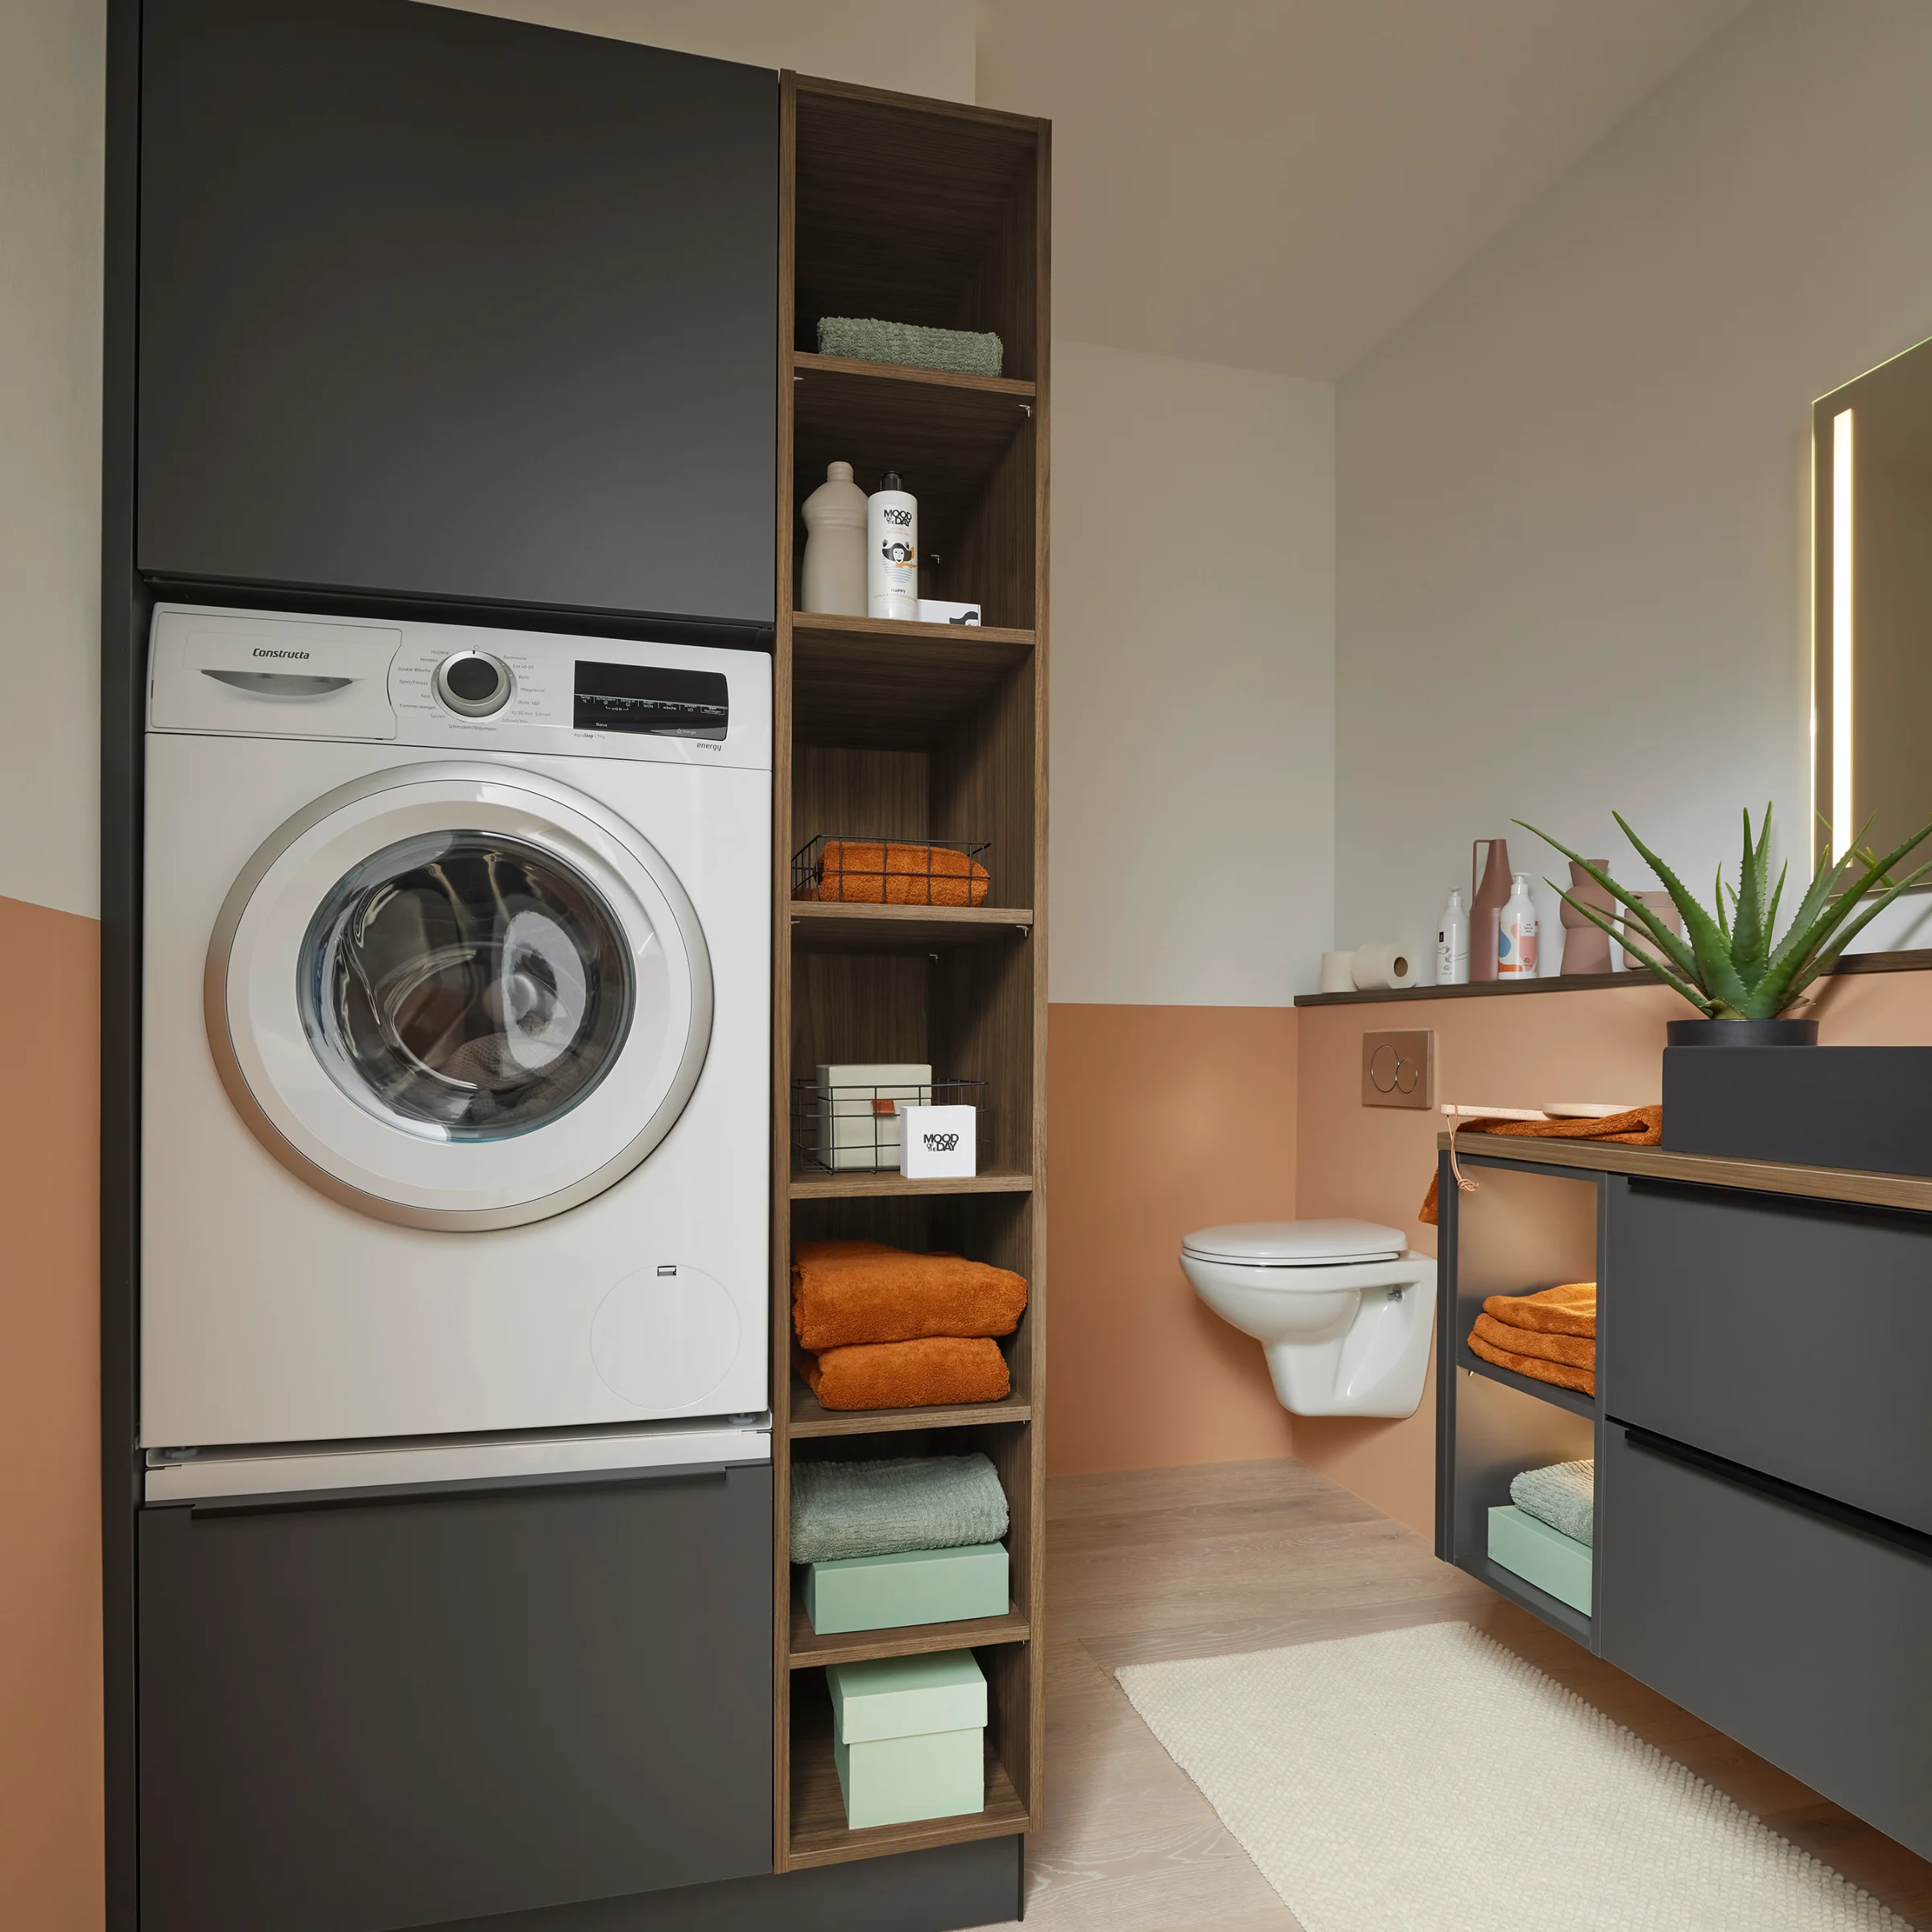
5 Ideas for a Small Utility Room
- Make the Most of Ceiling Height with Tall Cabinets
- Plan for storage space above the washer and dryer
- Integrate laundry baskets into pull-out units
- Combine multiple functions in a single piece of furniture
- Provide storage space only for functions you actually need
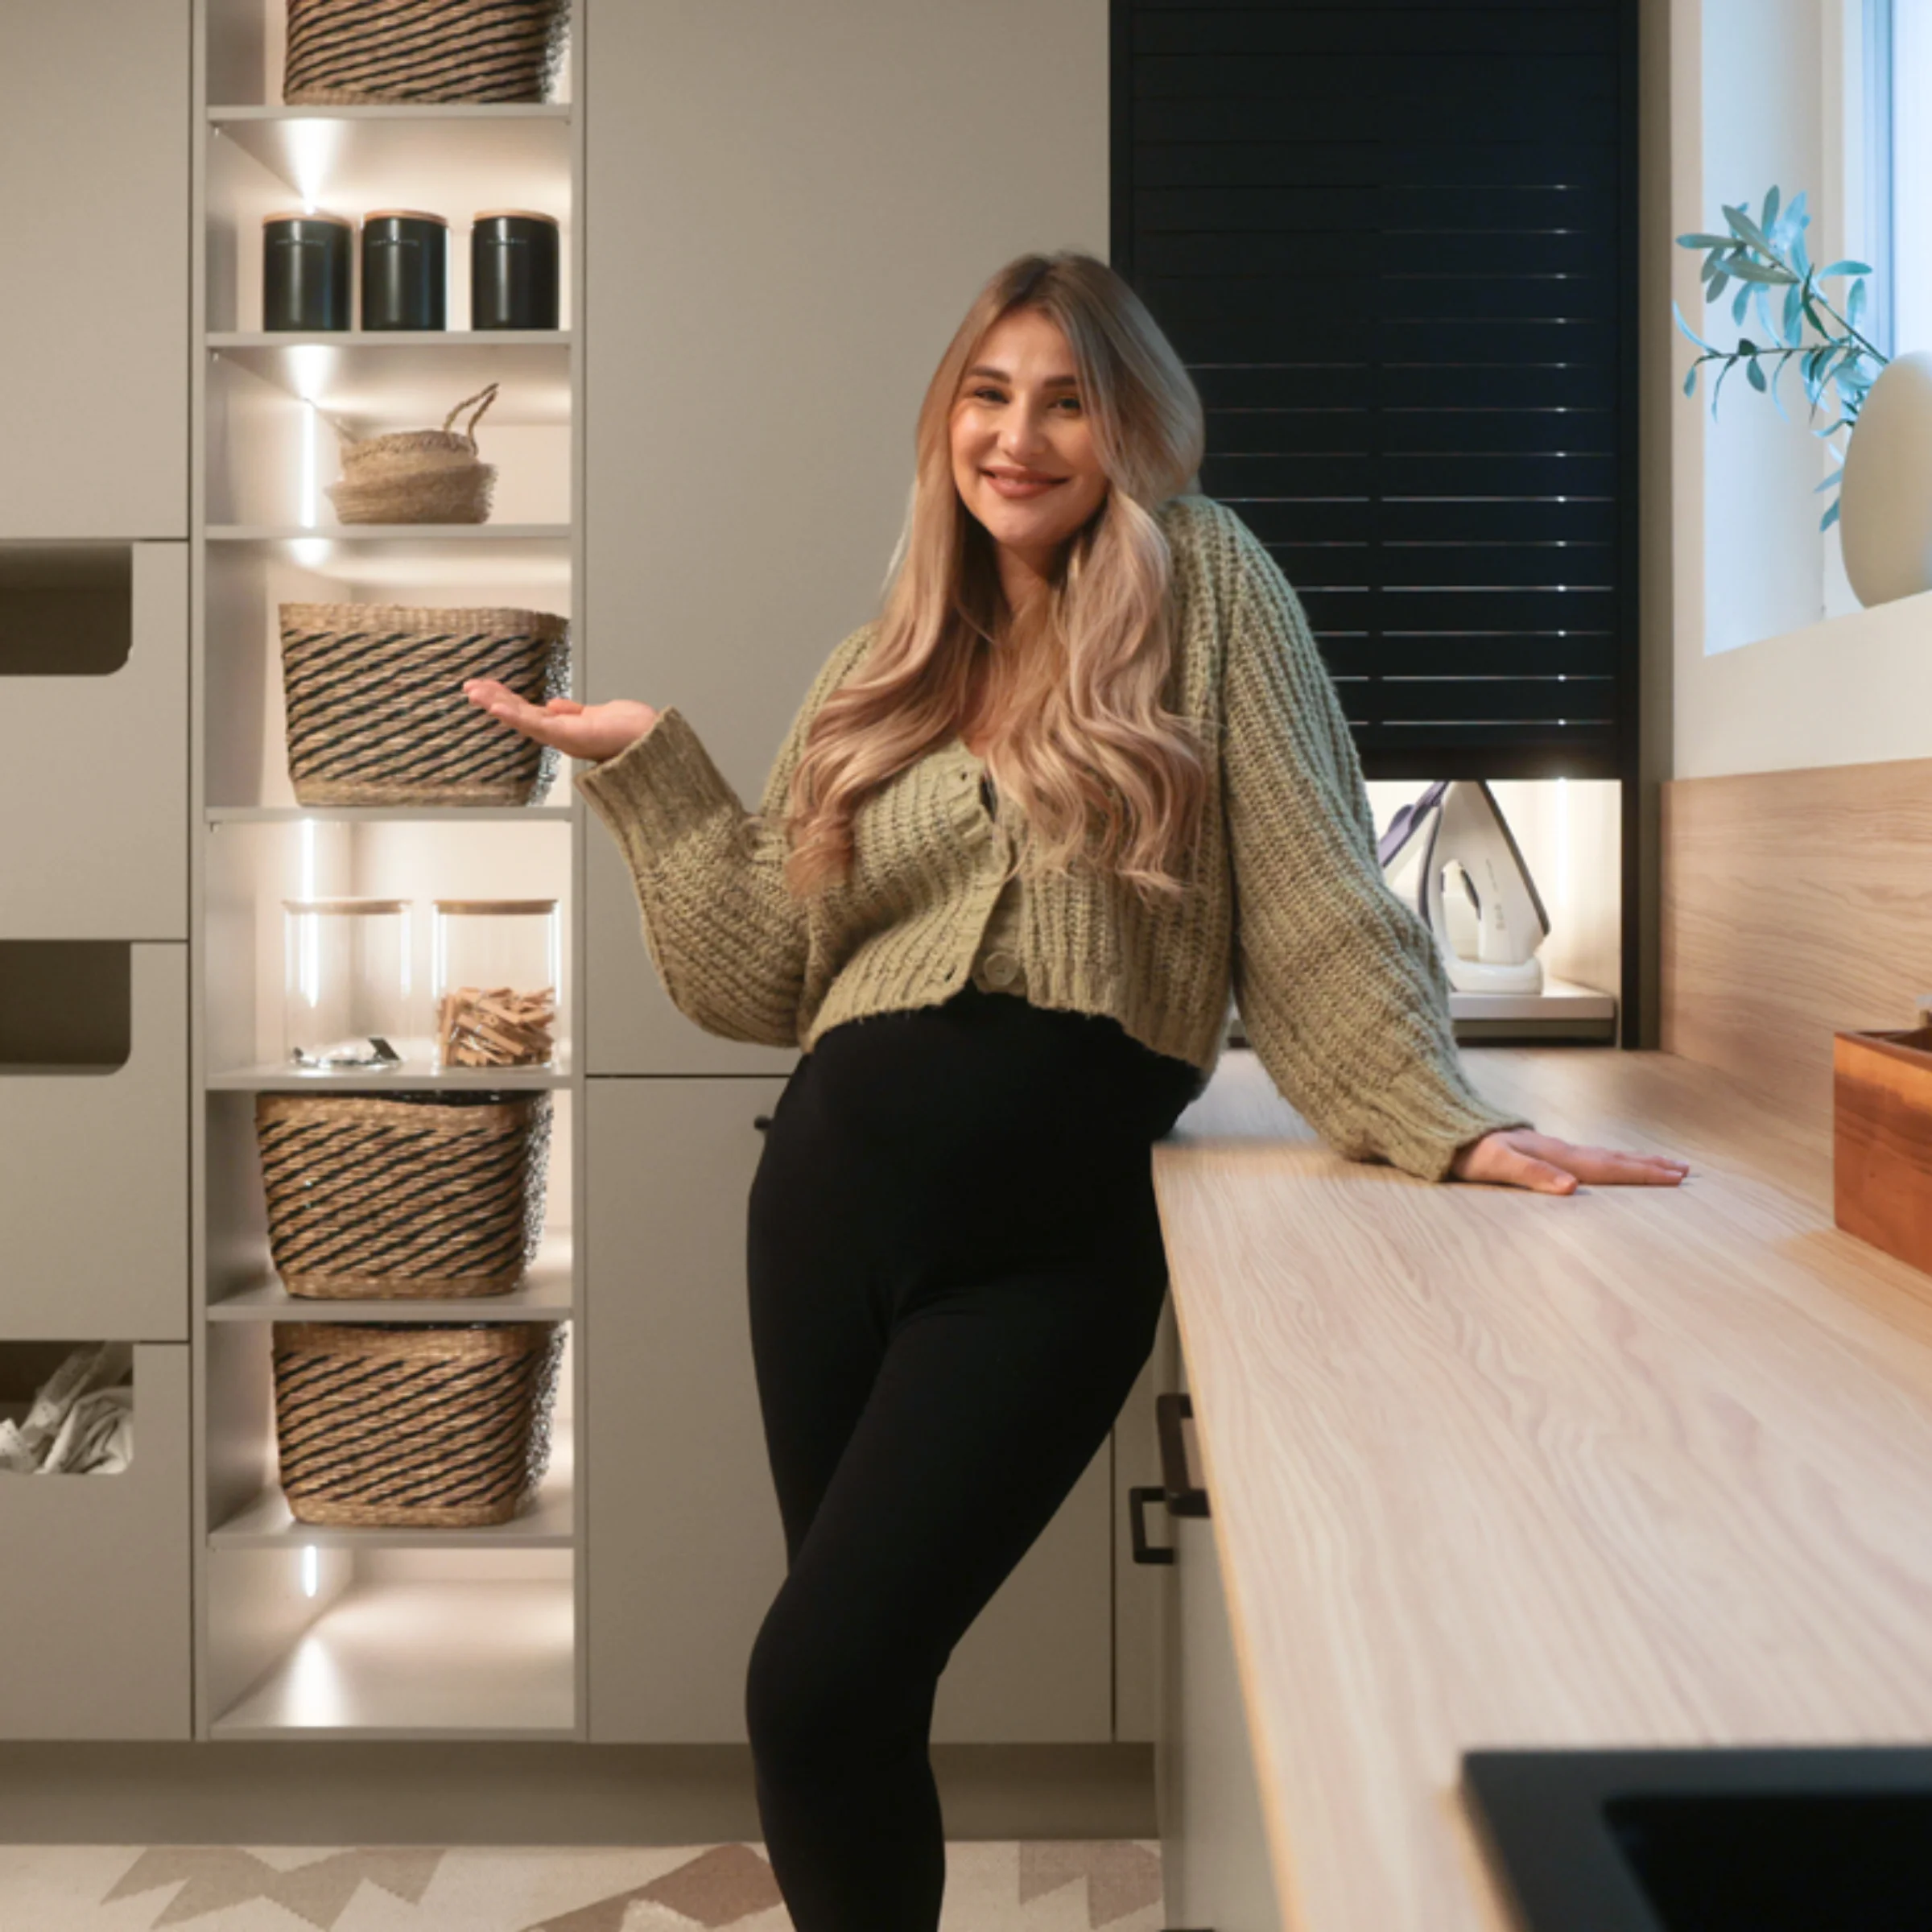
Utility Room: Home Stories


.jpg)
.jpg)
How can a washing machine and dryer be integrated effectively?
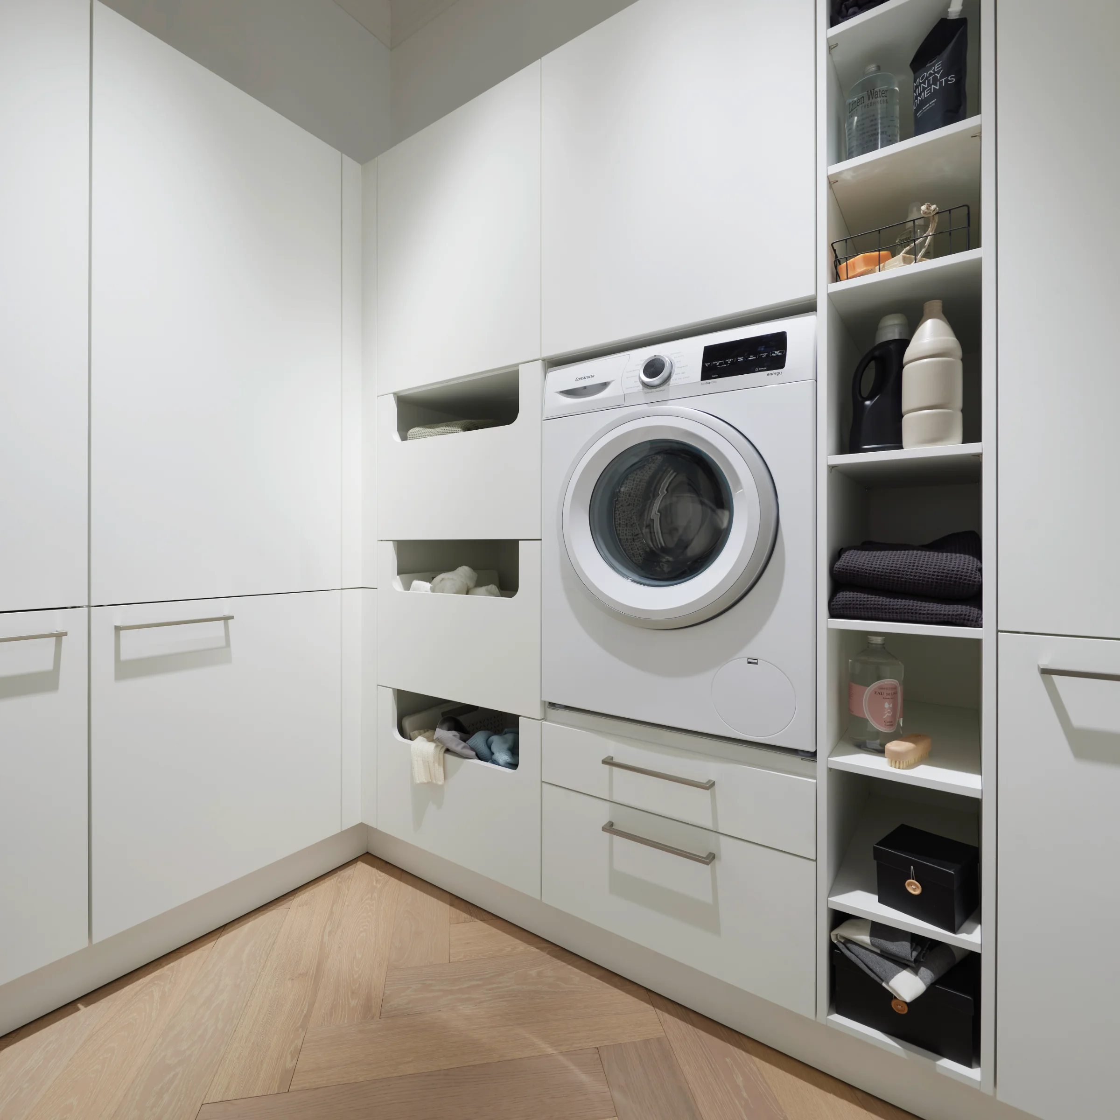
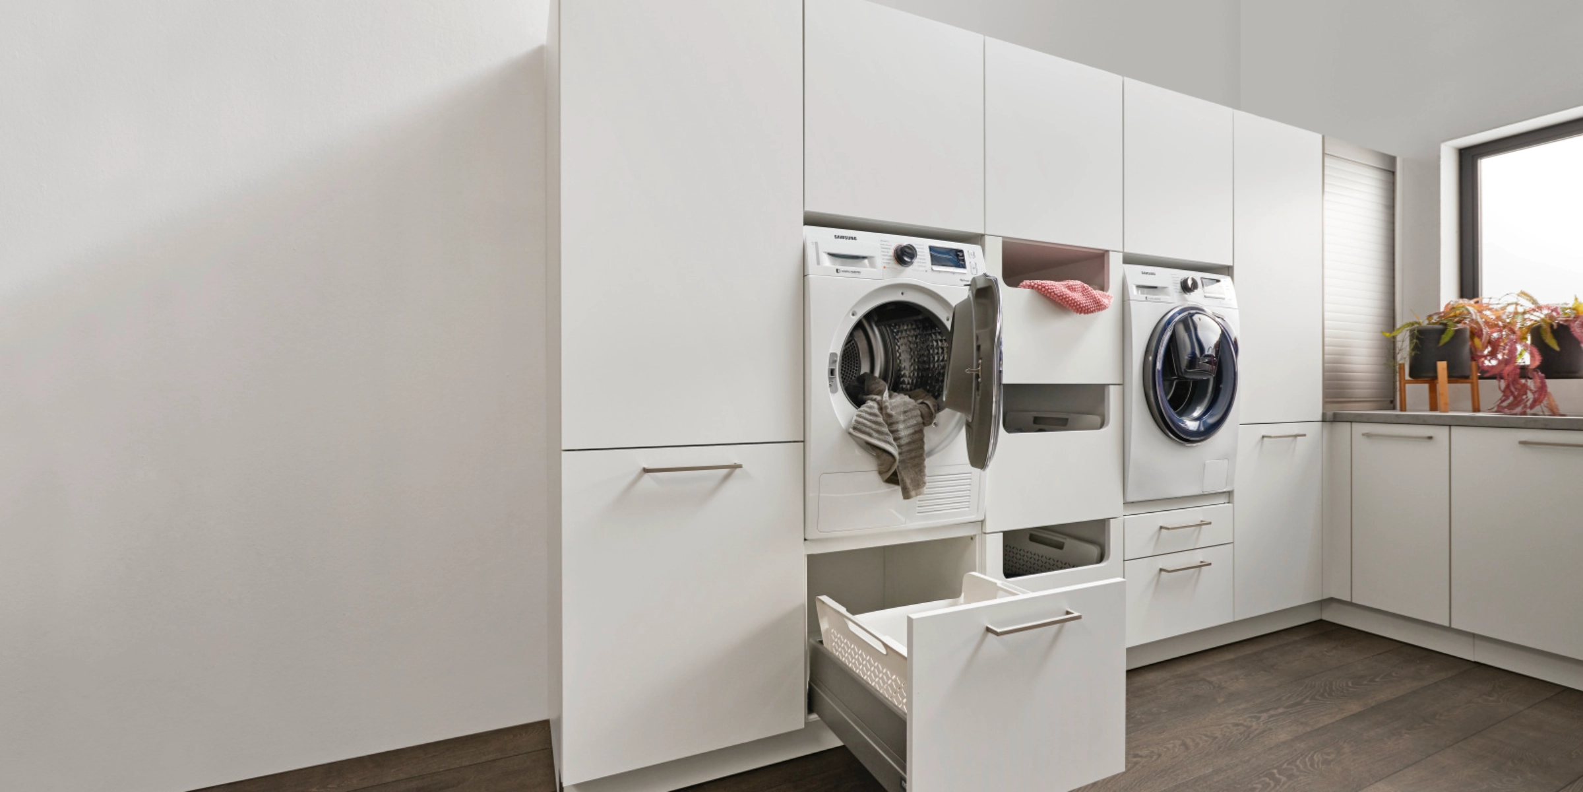
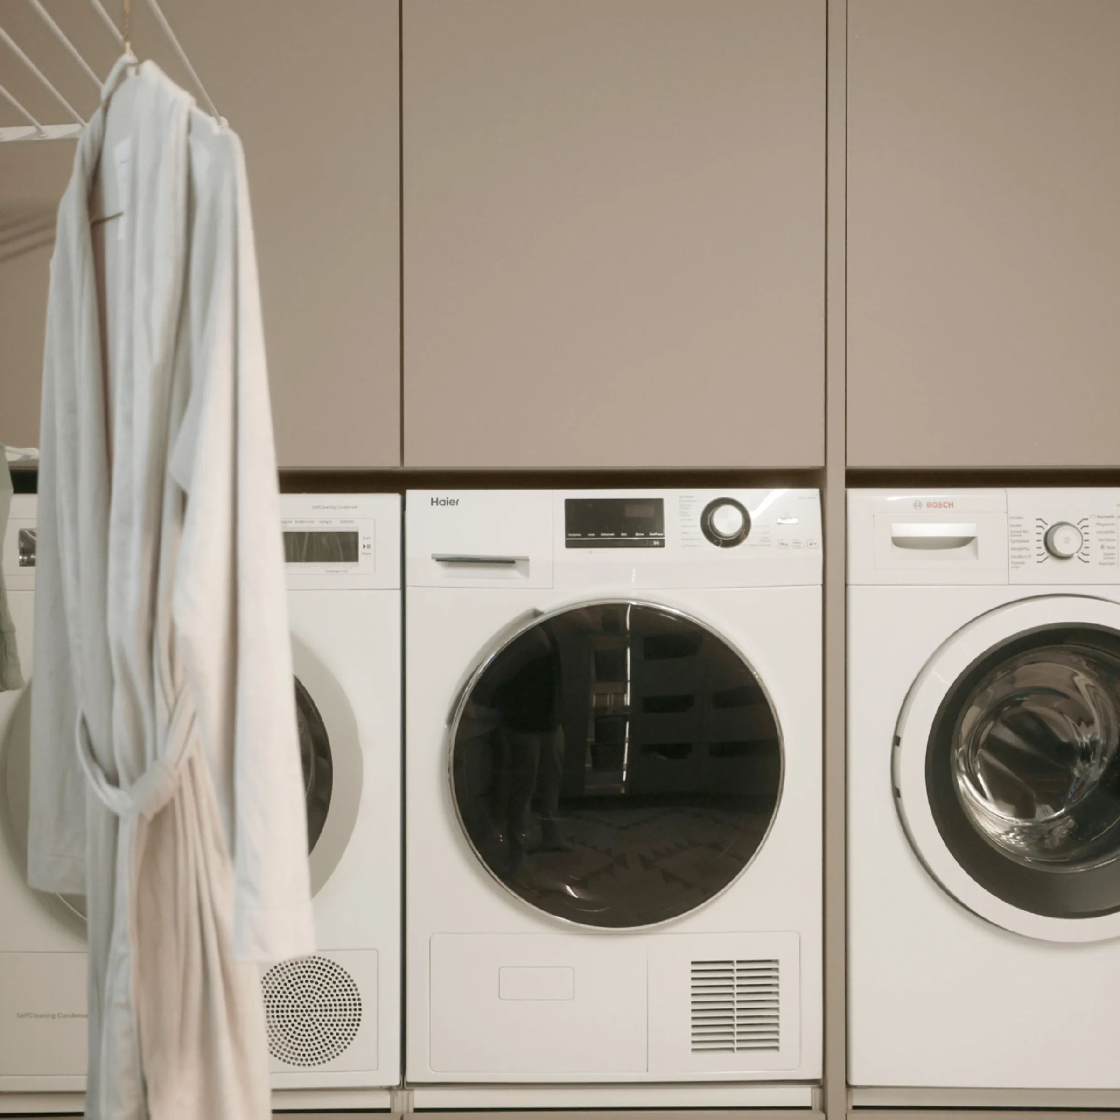
Washing machines and dryers can be integrated particularly conveniently when they are raised to an ergonomic height and combined with matching storage space. nolte’s appliance cabinet bases raise the appliances to a comfortable working height and can also accommodate additional pull-out drawers or a laundry basket. This makes double use of the available space and reduces the need to bend down frequently when loading and unloading. The space above the appliances can also be put to good use: wall cabinets provide storage for laundry detergent, stain removers, and other care products. If you also arrange laundry sorting and necessary supplies right next to the washer and dryer, you’ll create a compact workspace with short distances to everything you need.
Want to maximize your space even further?
Learn how to make the most of your storage space during the planning phase.

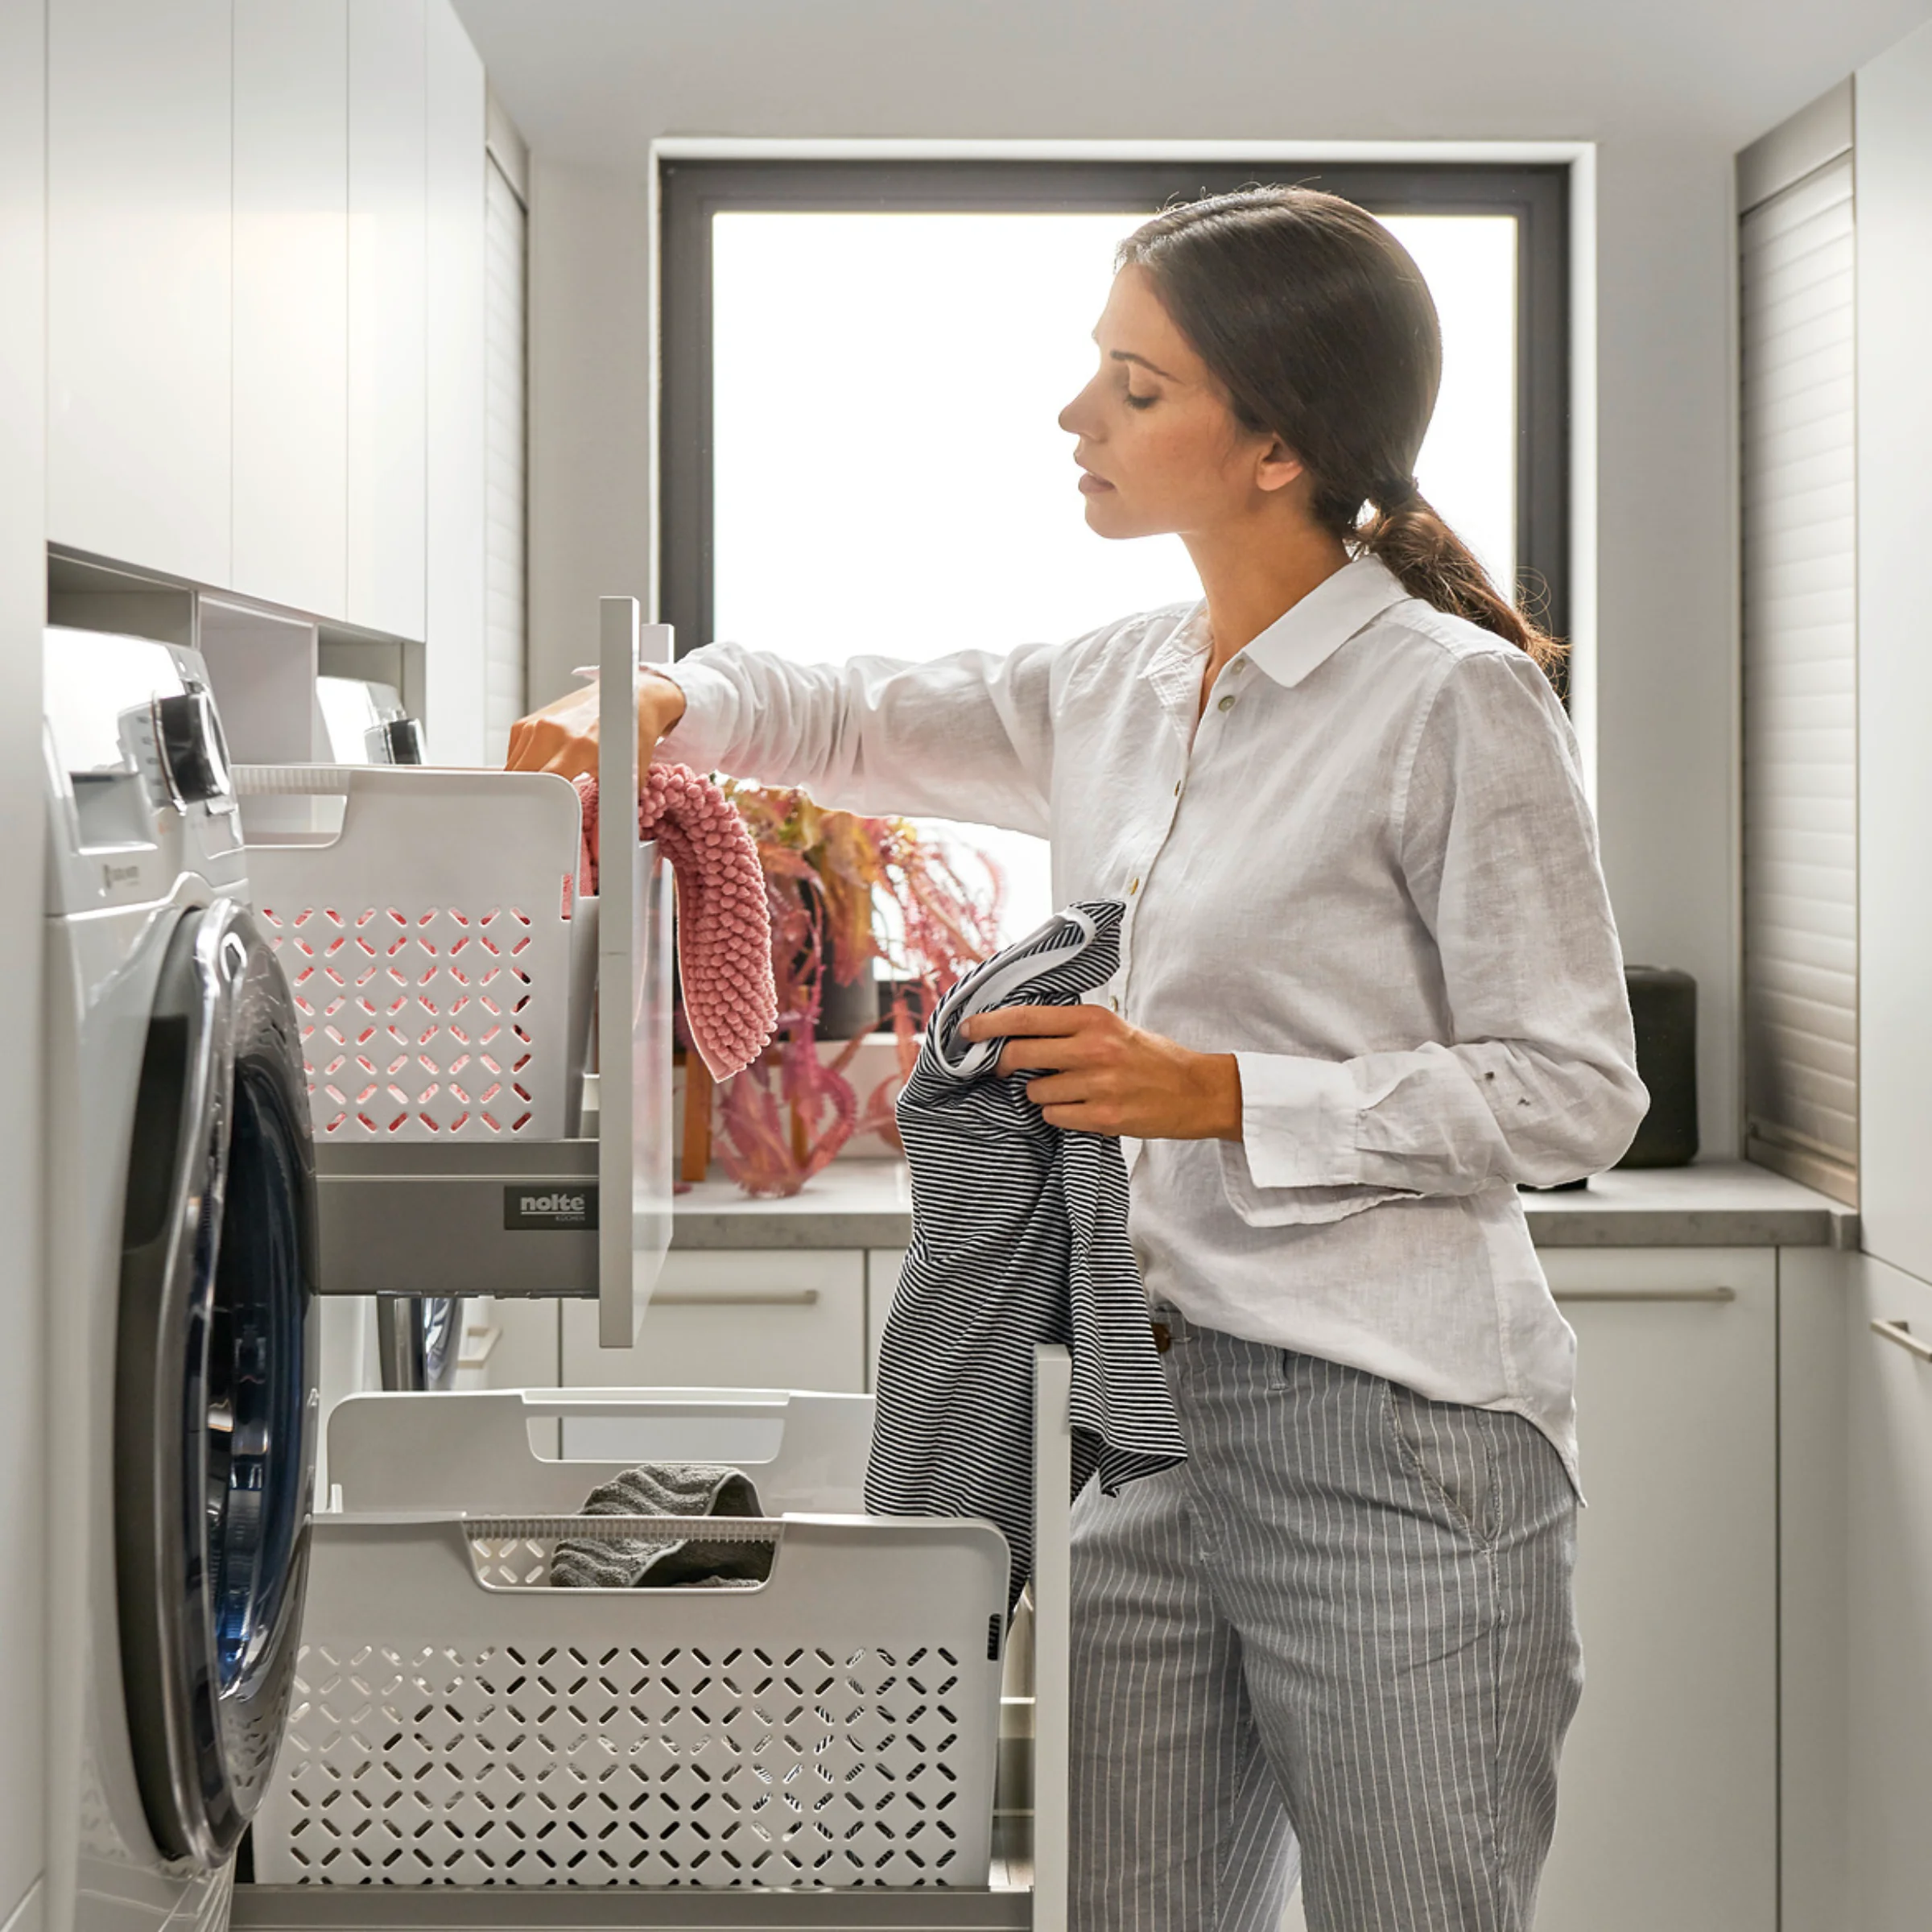
How can I better organize laundry in the utility room?
Laundry can be organized particularly efficiently if it is sorted directly in the utility room before washing. Instead of first collecting all textiles in a single laundry basket, you can, for example, use separate bins for light-colored, colored, delicate, and hot-wash laundry. This eliminates the need for an additional sorting step before each wash cycle. nolte offers, among other things, laundry sorting cabinets with multiple pull-out shelves and built-in baskets. This allows laundry to be collected right where it will subsequently be washed and dried. For smaller spaces, more compact solutions are also available, such as a laundry basket in a pull-out shelf beneath the washing machine or dryer.

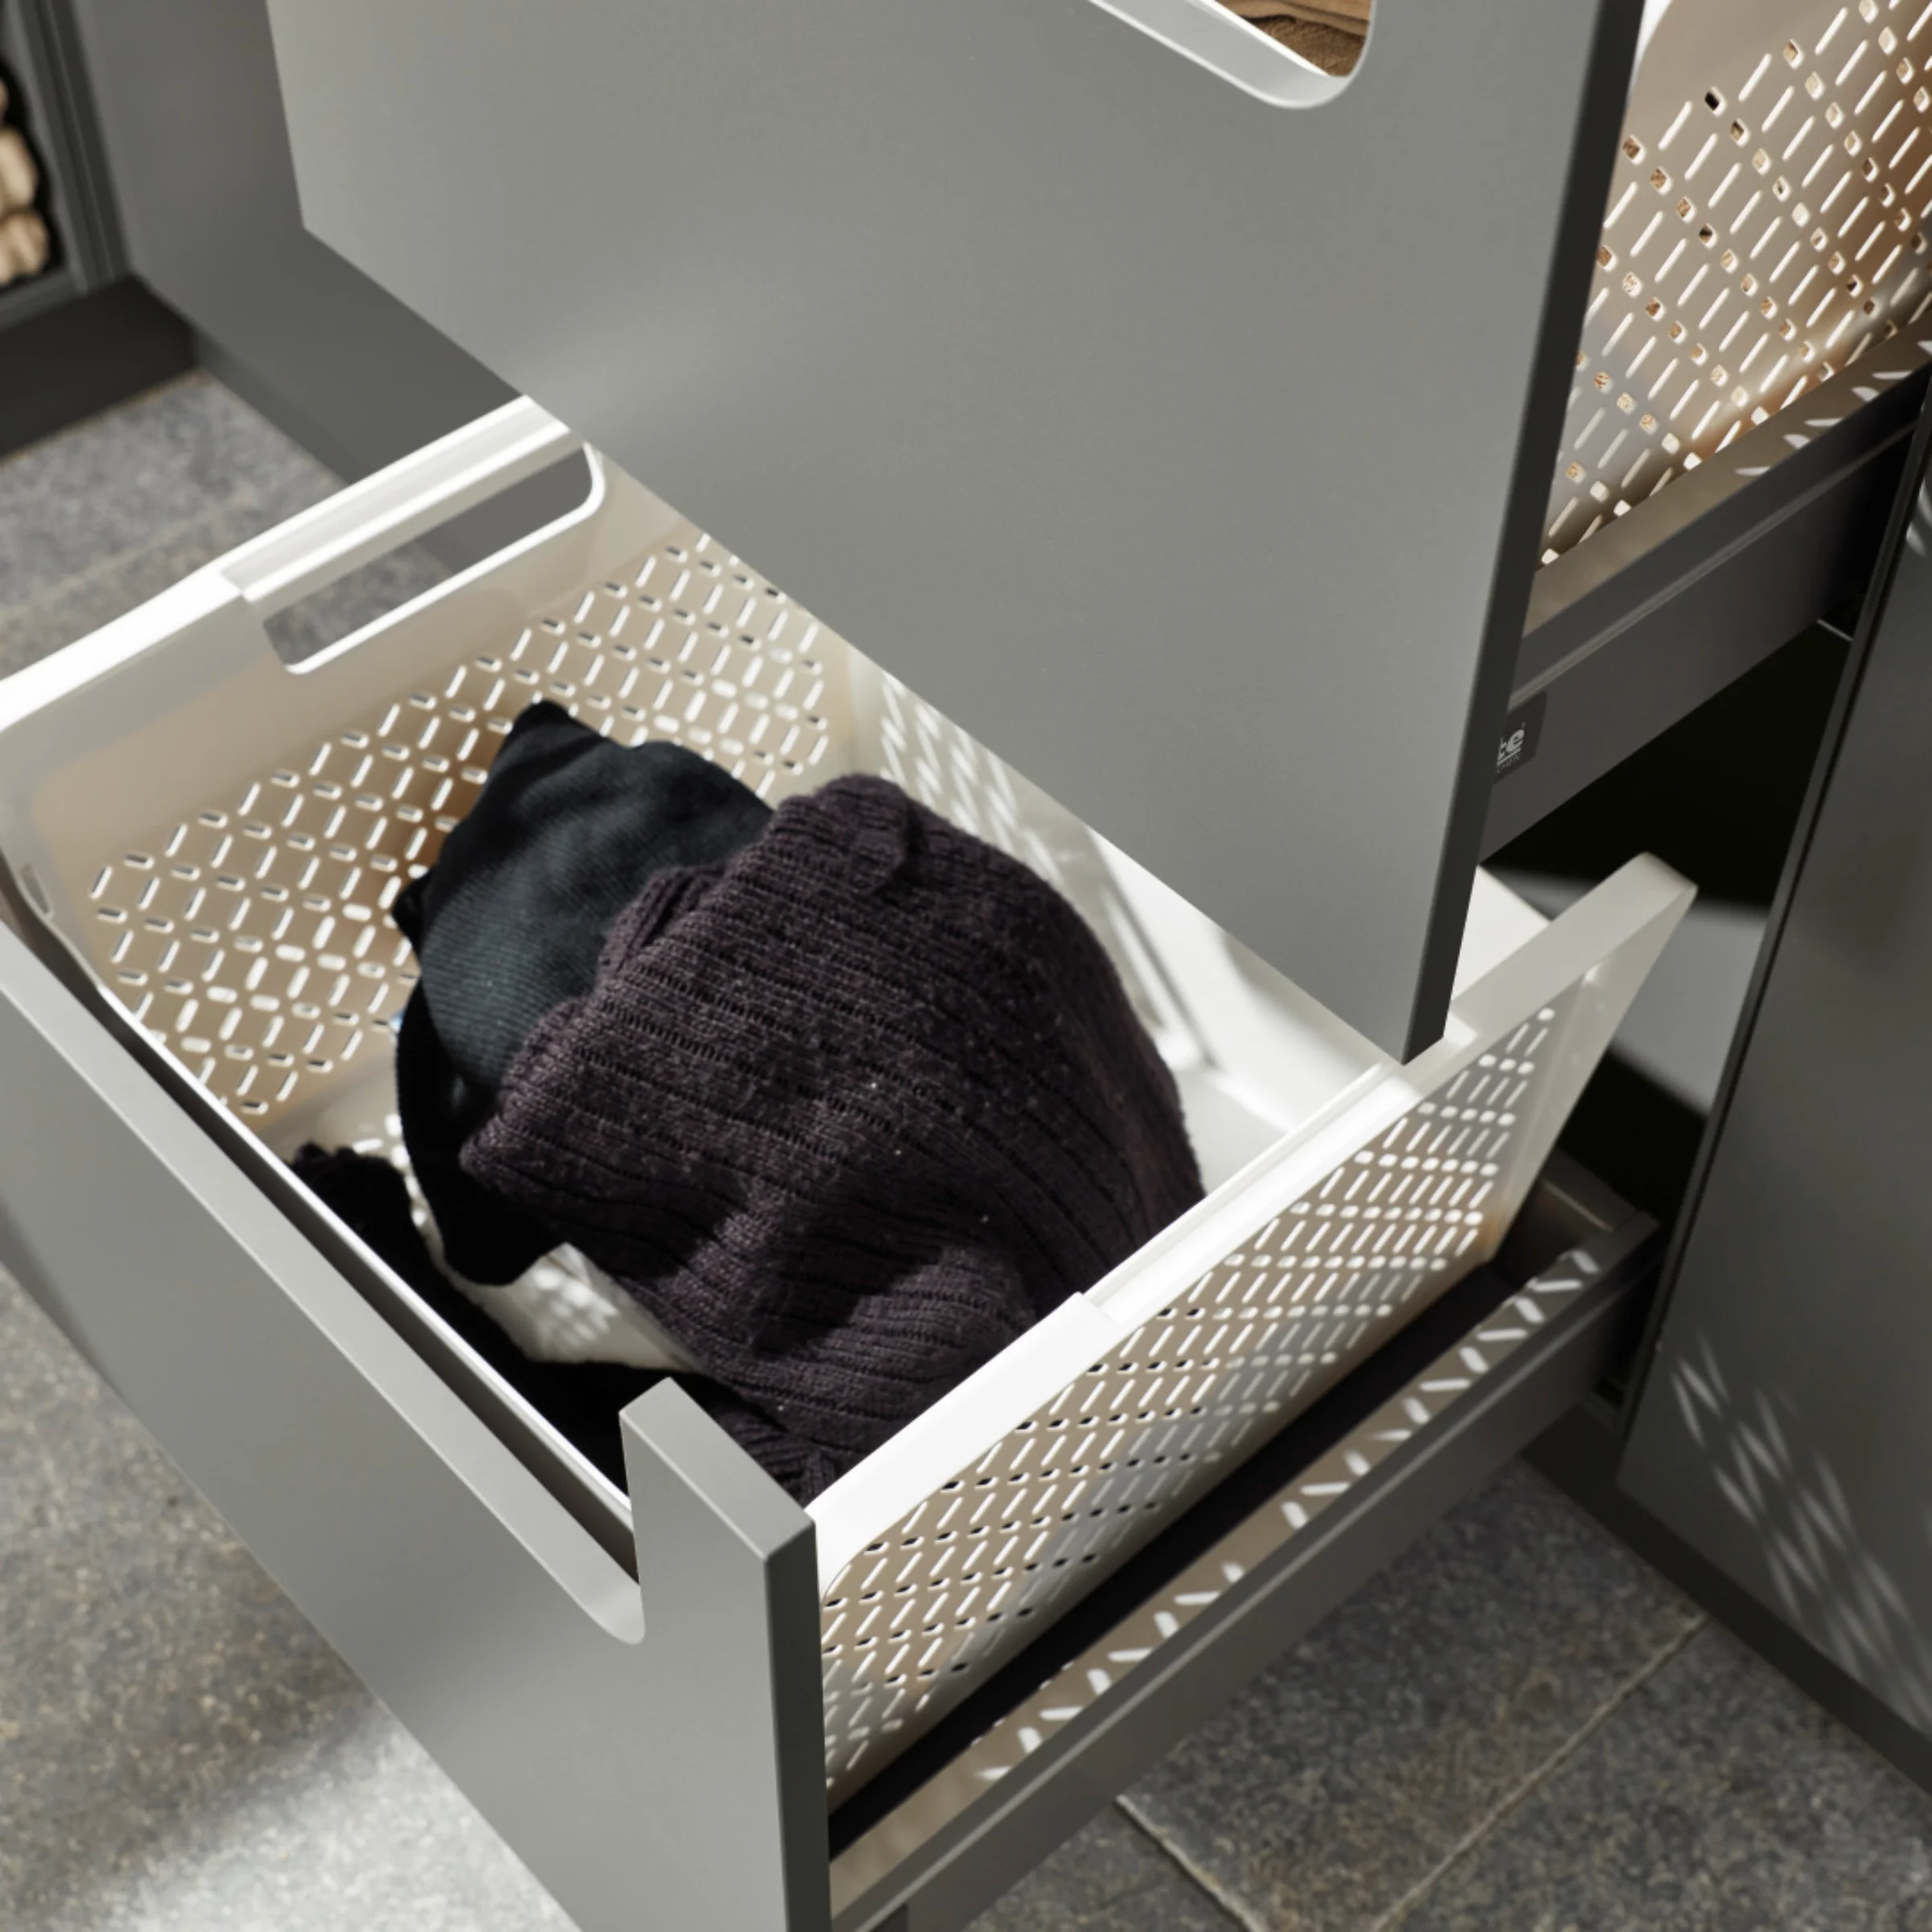
nolte Planning Tip: Sort laundry right at the laundry station
If possible, plan to sort the laundry where it will ultimately be washed. Using multiple baskets makes it possible to separate the laundry by wash cycle as soon as you put it away.
How can you maximize storage space in the utility room?
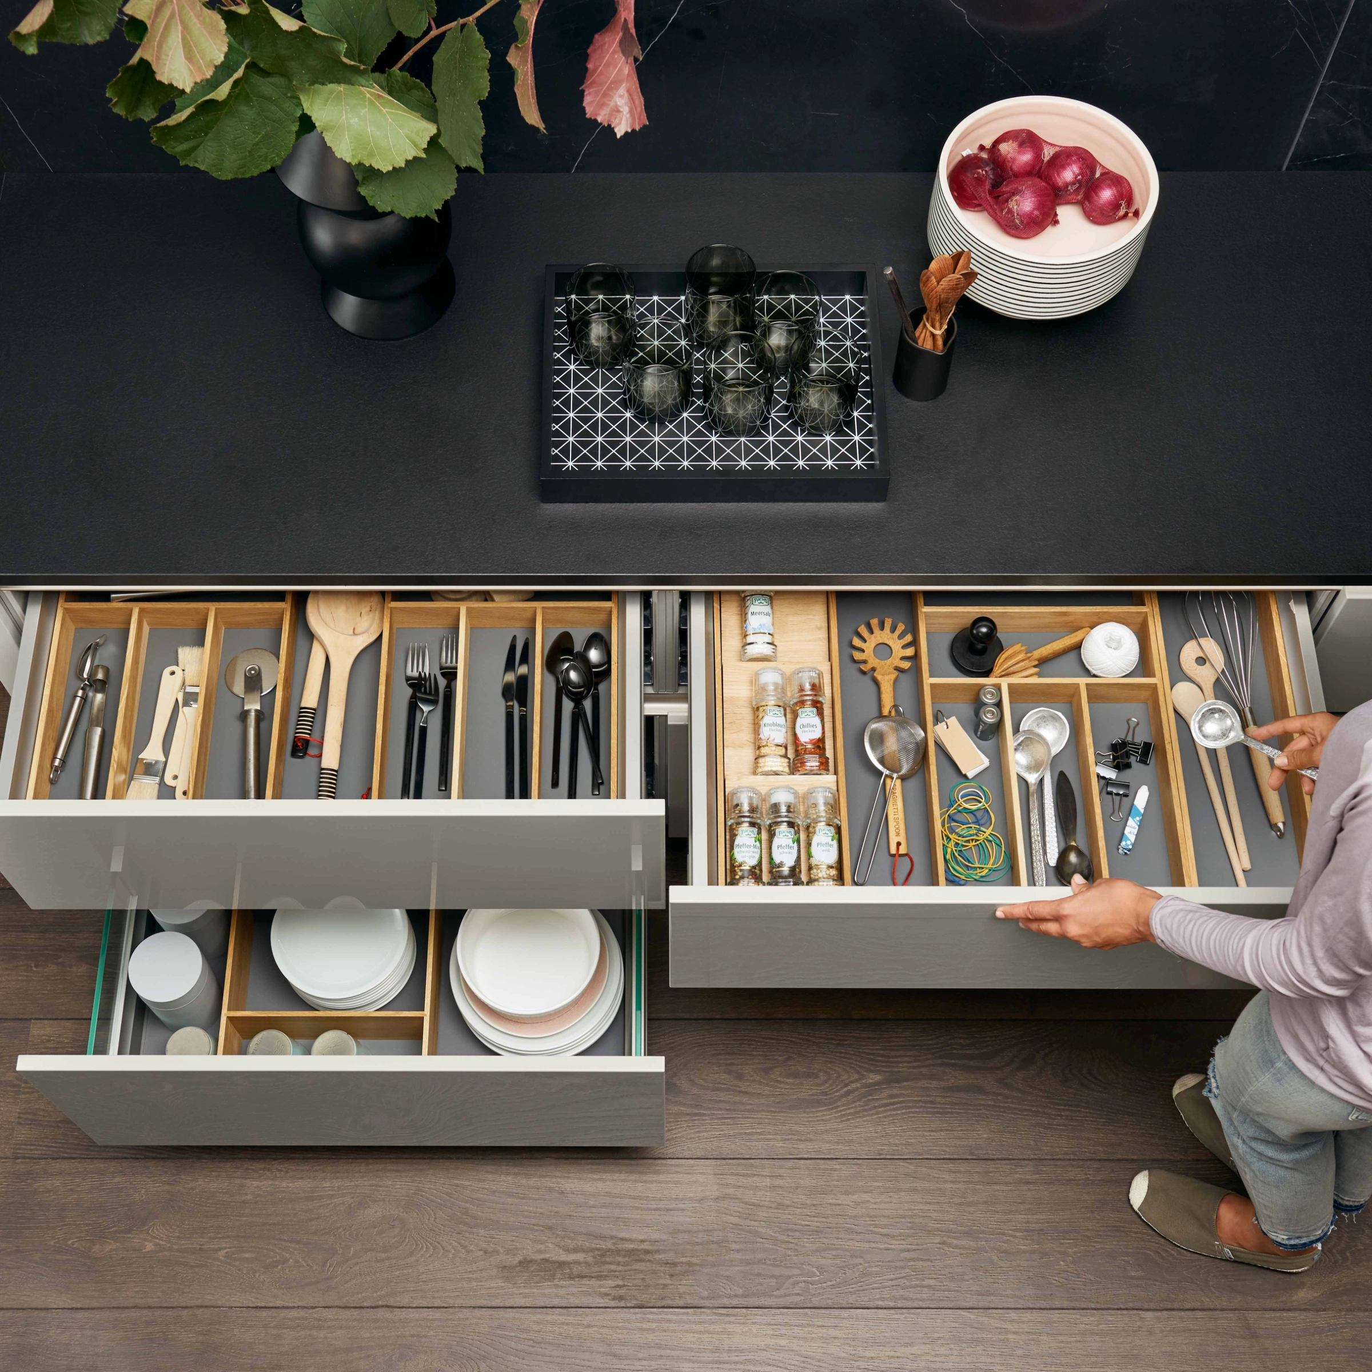
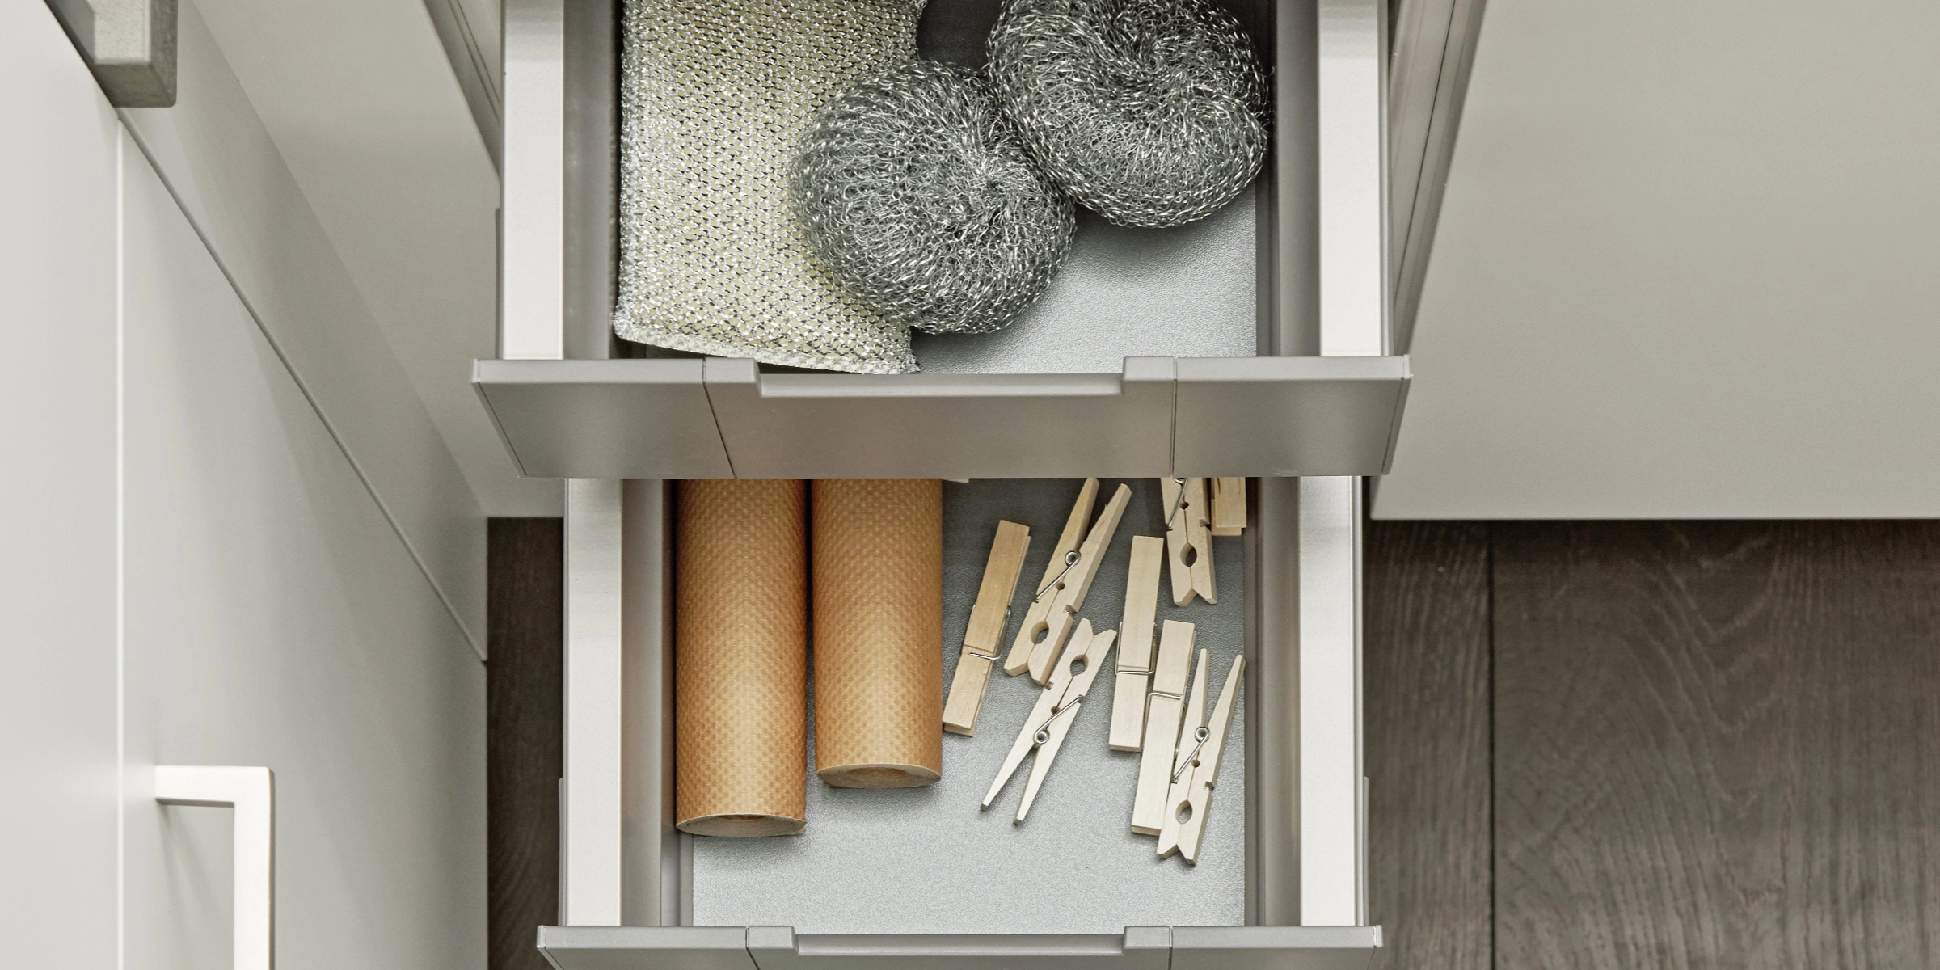
You can create more storage space in the utility room primarily by using the right combination of tall cabinets, pull-out drawers, and wall cabinets. Tall cabinets make the most of the room’s height and are especially suitable for bulky items such as vacuum cleaners, brooms, ironing boards, or ladders. Smaller household items, on the other hand, can be organized more neatly in pull-out drawers or compartments. It’s also important to plan storage space not only based on available space but also on how often items are used: Items needed daily should be easily accessible. For example, nolte offers special broom closets with holders for various household appliances, as well as pantry cabinets for beverages. This ensures that even bulky or hard-to-stack household items have a designated place.
How can you store food and beverages in the utility room?
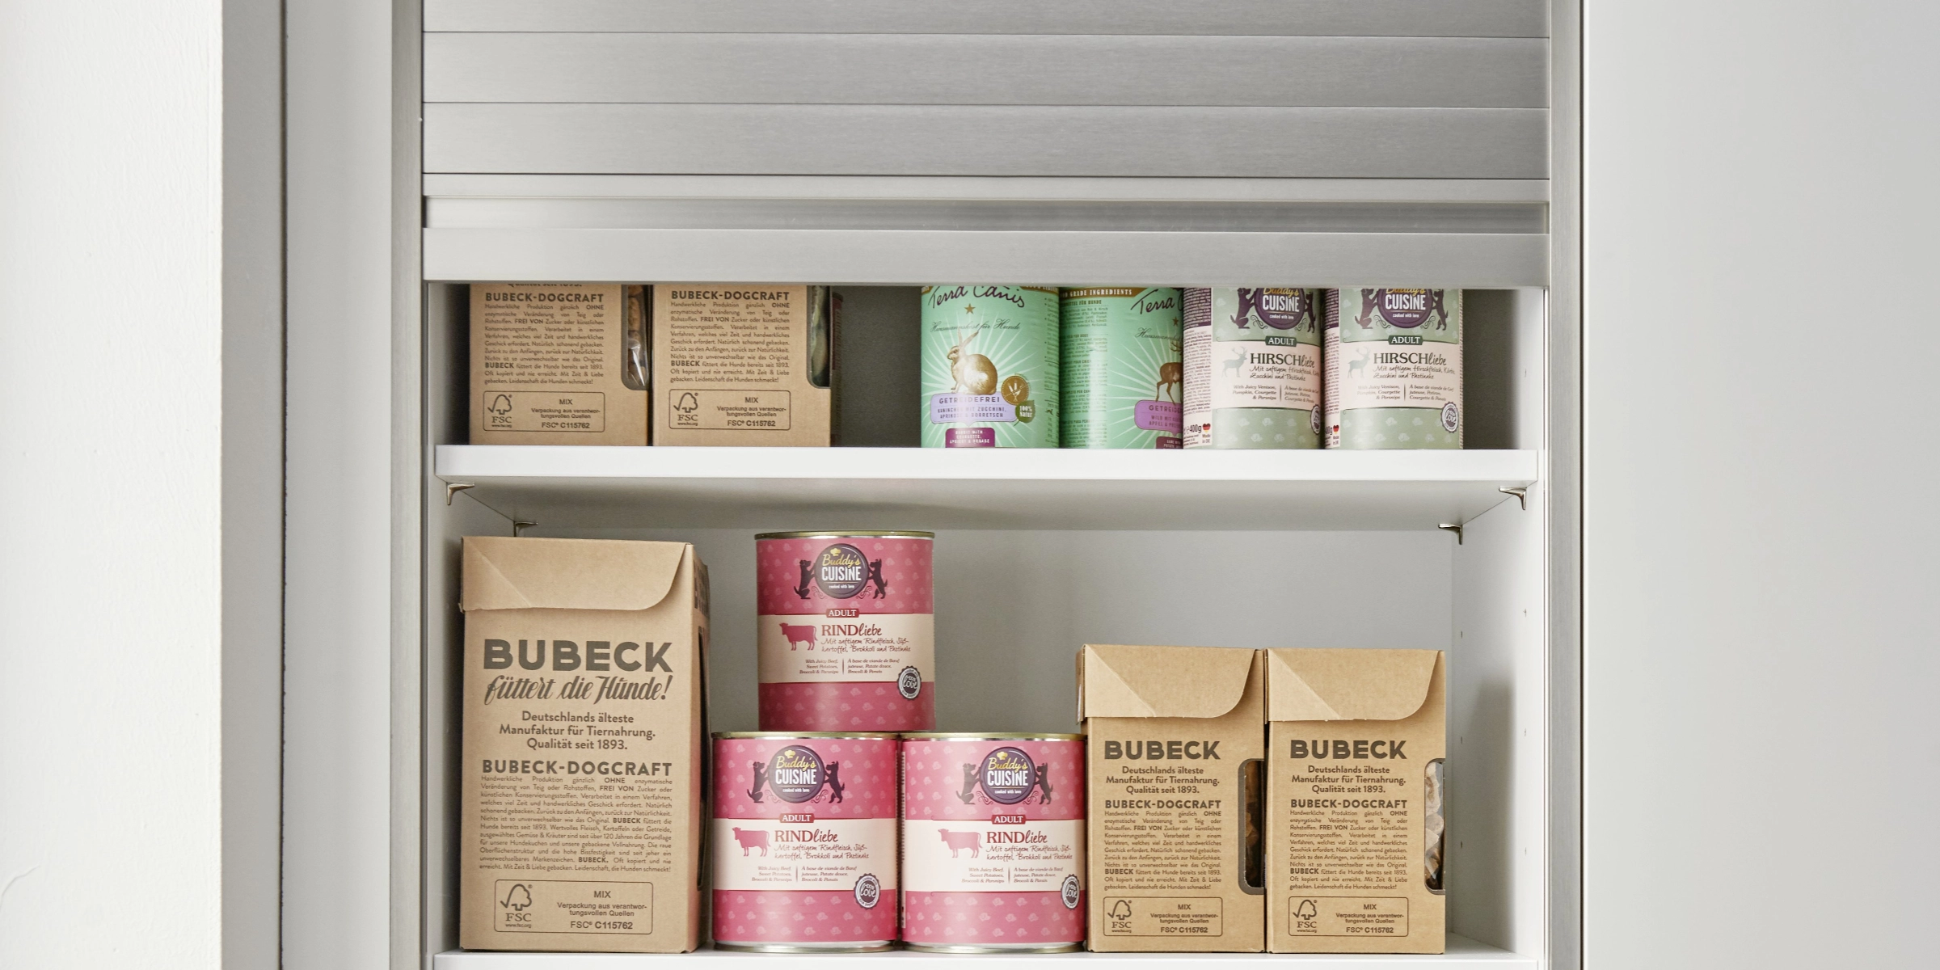
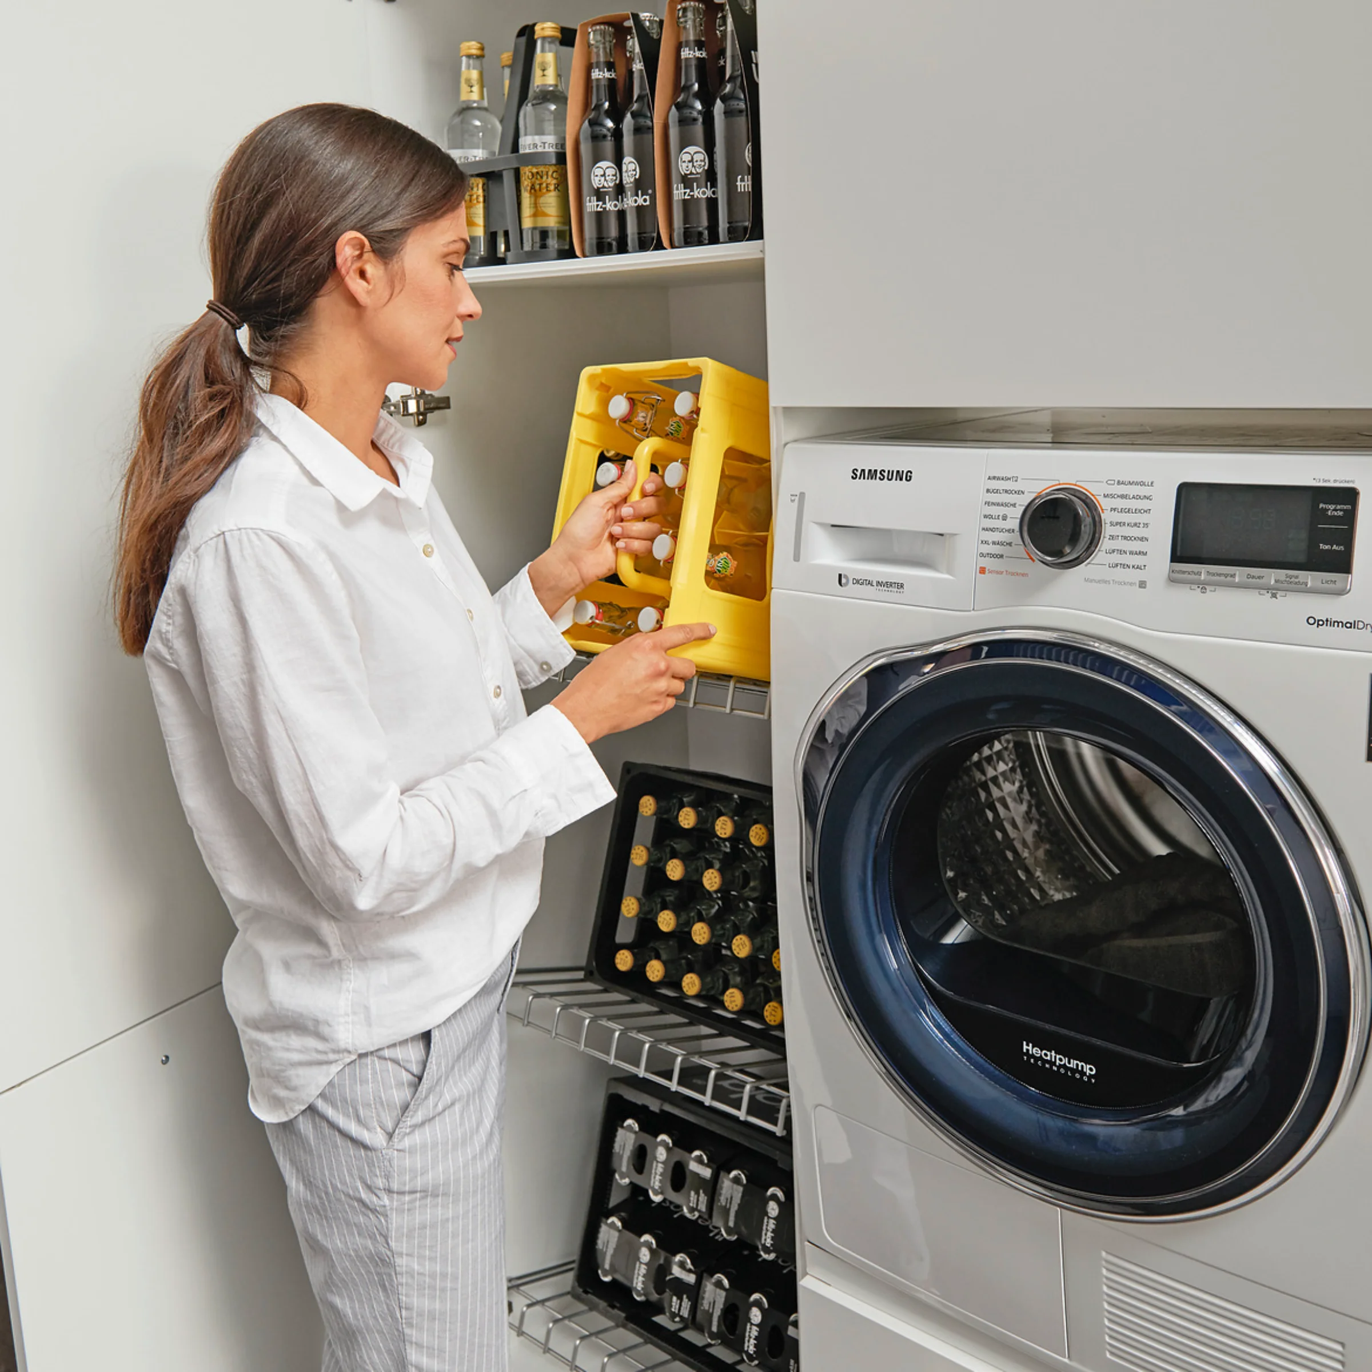
Food and beverages are particularly easy to store when they are arranged in an organized manner and can be accessed without having to move anything out of the way. For food, for example, tall cabinets or closed storage solutions are ideal, while beverage crates require sturdy and easily accessible shelving. A special beverage storage solution from nolte allows multiple crates to be stacked openly on top of one another. This makes it possible to remove bottles and return empties without first having to lift or rearrange other crates. Anyone who wants to use their utility room as a pantry should therefore consider, as early as the planning stage, what quantities are typically stored and how often they are accessed.

Can a utility room also be used as a coat closet?
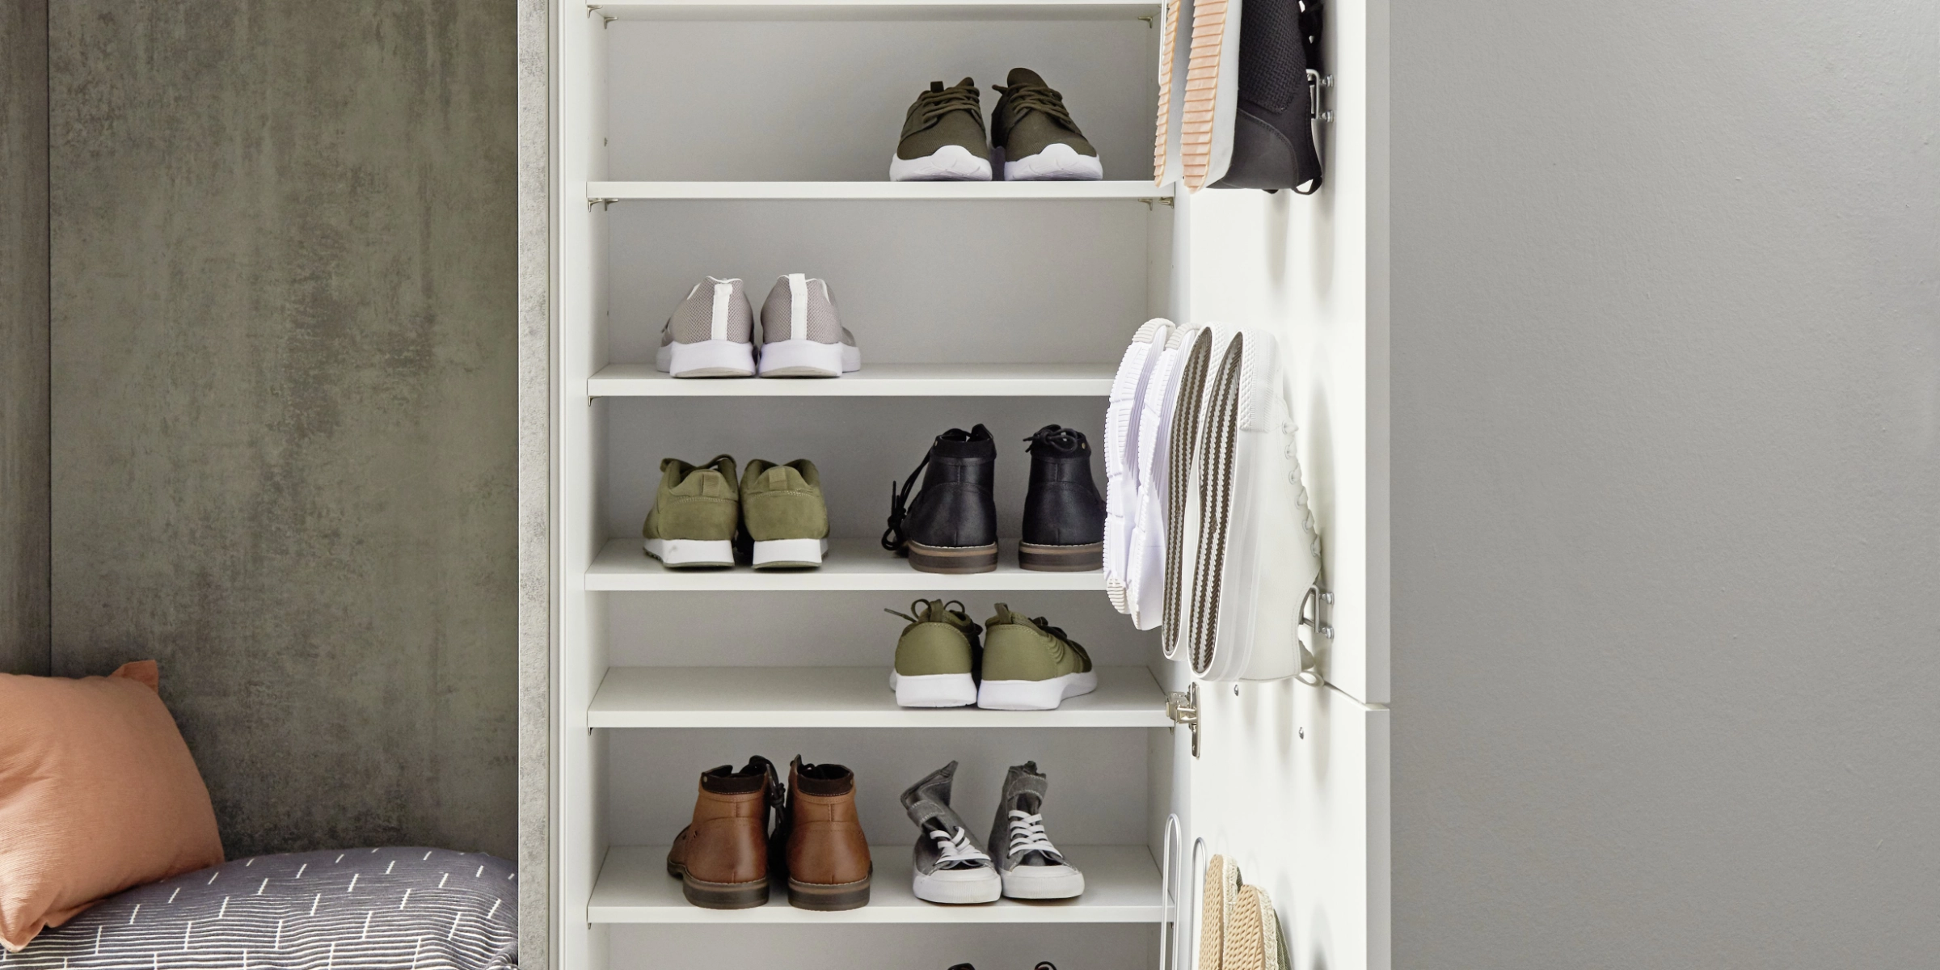
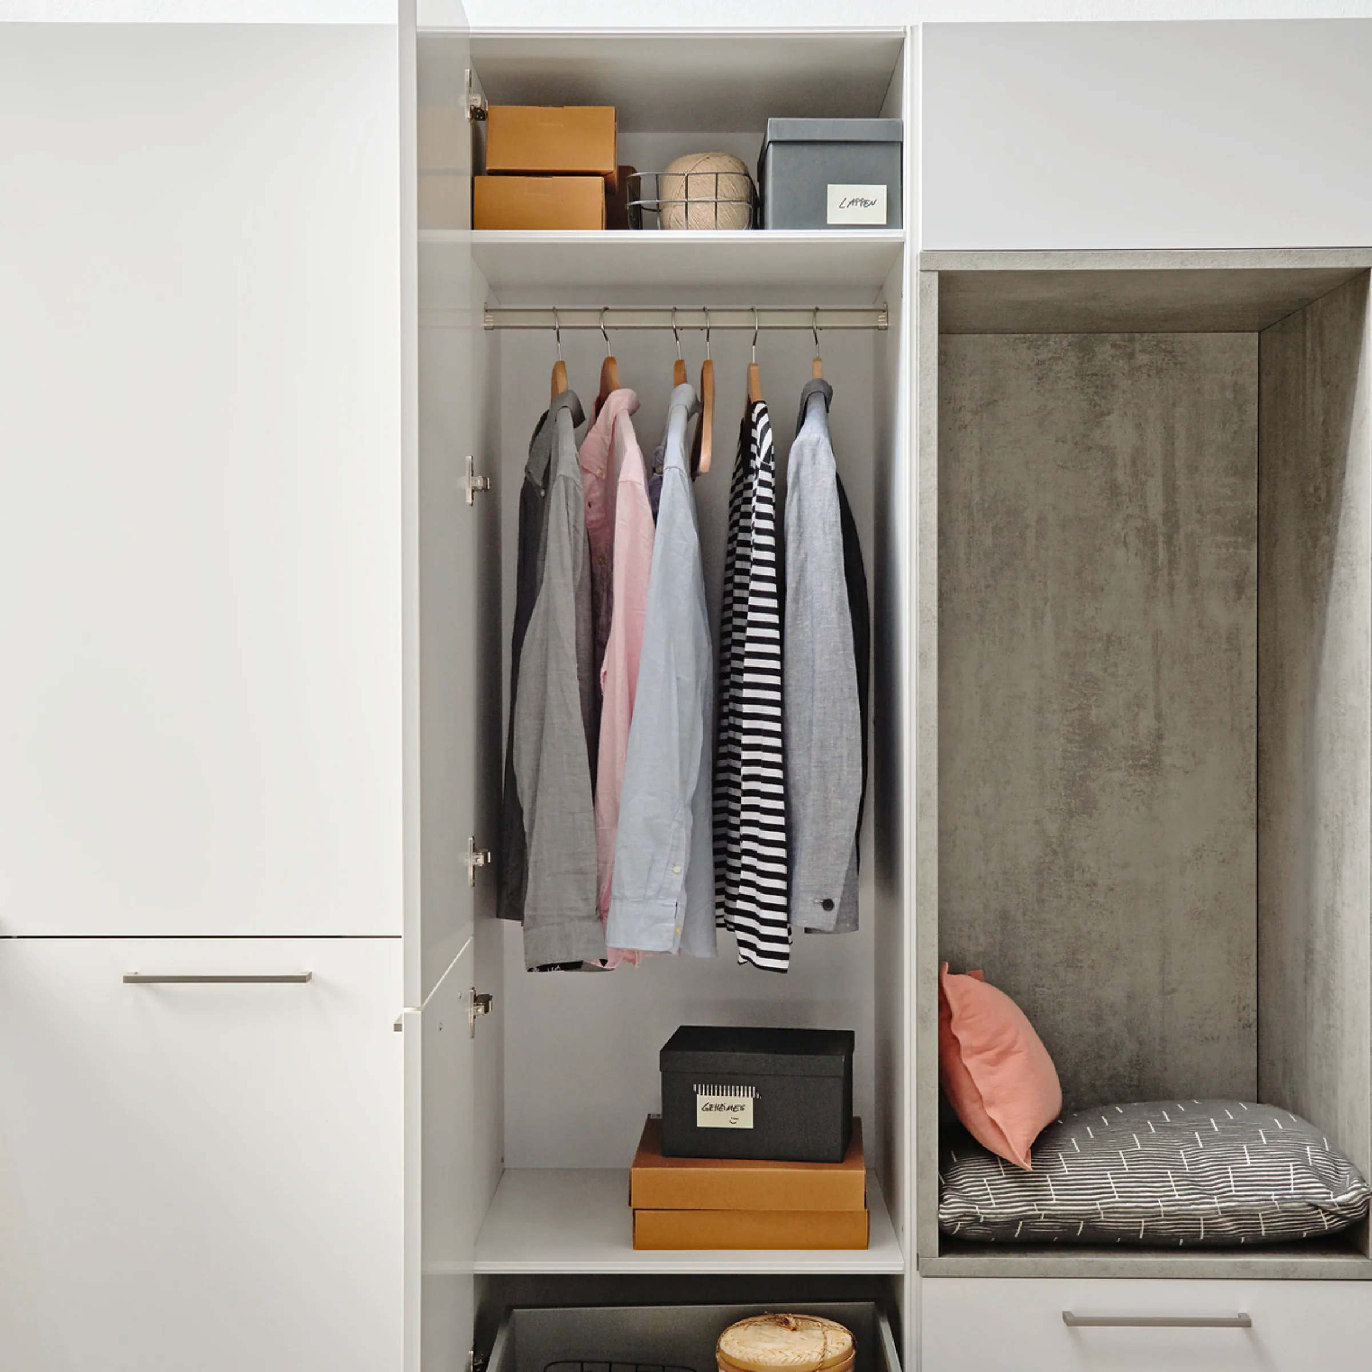
A utility room can be put to excellent use as an additional coat closet, especially if it’s located near the front door. Work clothes, sportswear, jackets, and shoes can be set aside there before being brought into other living areas. This use also serves as a practical link to laundry care: soiled clothing can be placed directly into the designated laundry baskets. nolte describes this concept as a kind of “airlock” between the outdoors and the living areas. Coat and shoe cabinets provide designated spots for clothing, accessories, and shoes. As a result, the utility room can serve multiple purposes while helping to keep hallways and living areas free of outdoor shoes and dirty clothes.
What is the perfect utility room?
The perfect utility room is tailored to the household’s individual routines, available space, and needs. For some, laundry is the main focus; others need plenty of space for pantry supplies, cleaning supplies, or a coat rack. That’s why a clear layout, short distances, ample storage space, and an ergonomic design are crucial. Rather than trying to cram in as many functions as possible, every solution should serve a specific purpose in everyday life. nolte also takes this individual approach to utility room planning: Depending on the available space, the utility room can be used as a traditional household area, storage space, or even a spacious walk-in closet.
Discover ideas for your utility room now
From a compact laundry area to a multifunctional space with storage and a coat rack: Discover a variety of design options and find inspiration for your own utility room.
.jpg)
.jpg)
More information
You can find even more ideas for designing your utility room in our nolte LIVING brochure.

FAQs
Frequently Asked Questions About the Utility Room
Discover tips and tricks
Discover many more tips and tricks in the nolte magazine.