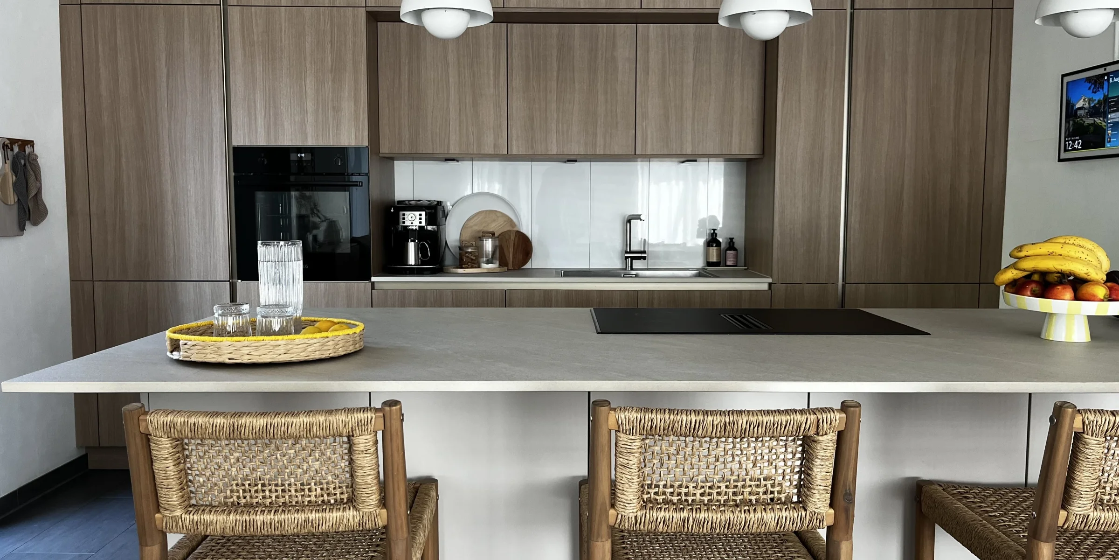
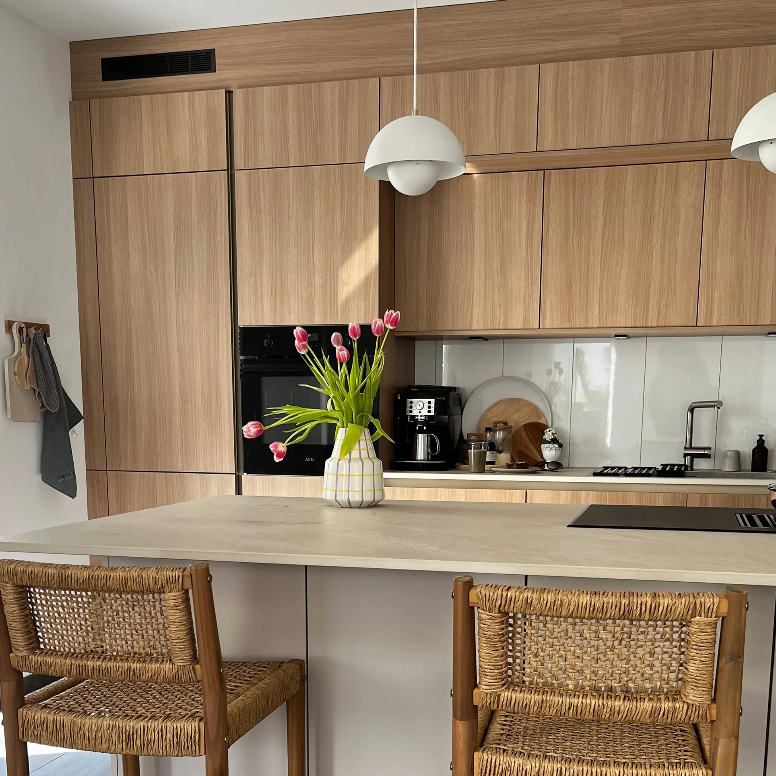
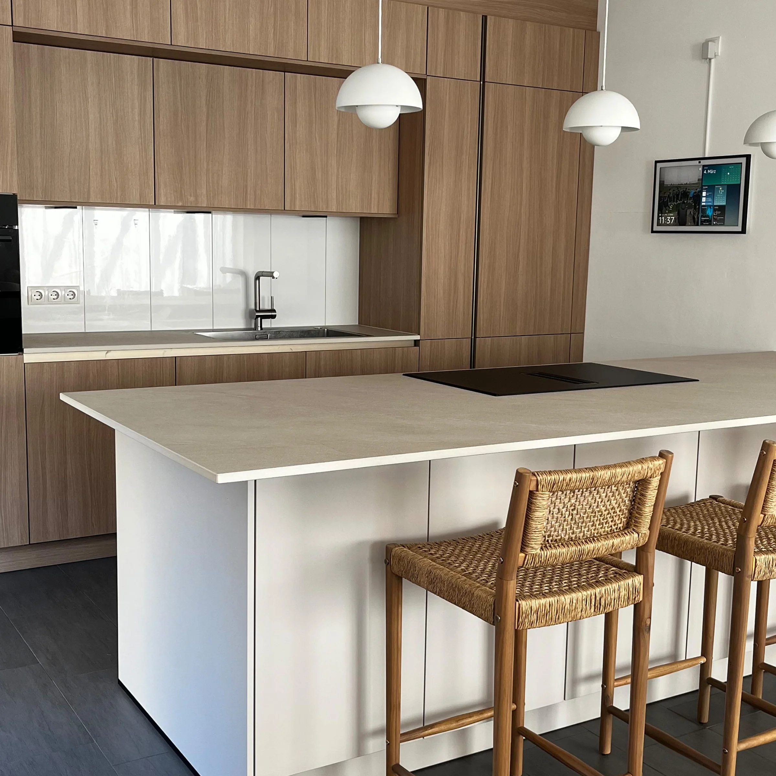
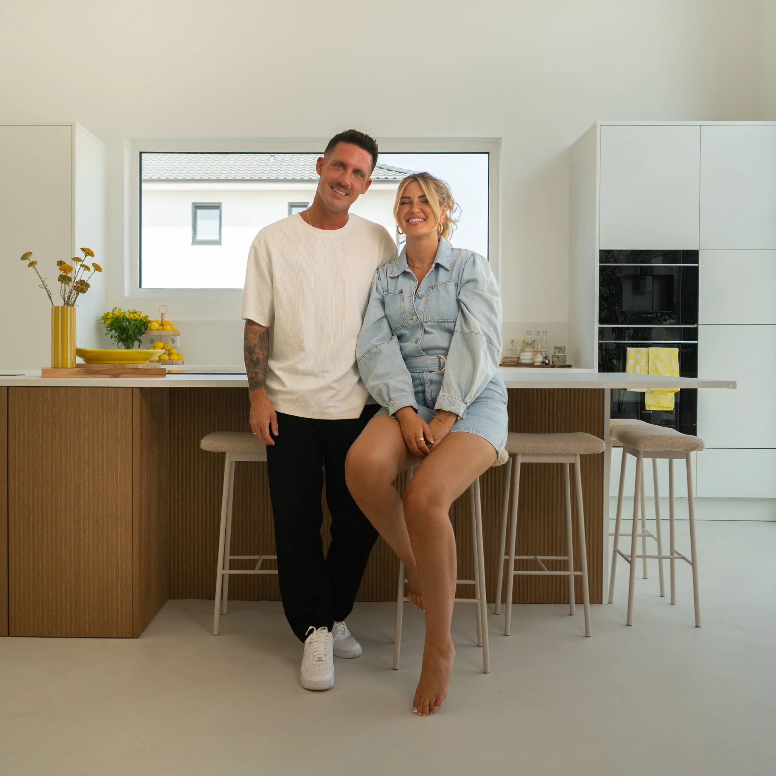
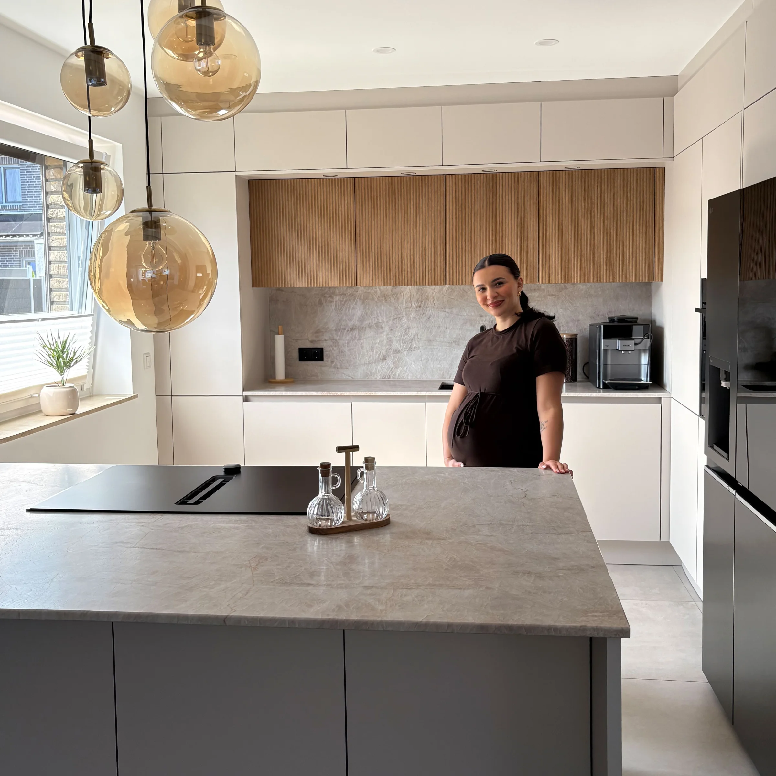
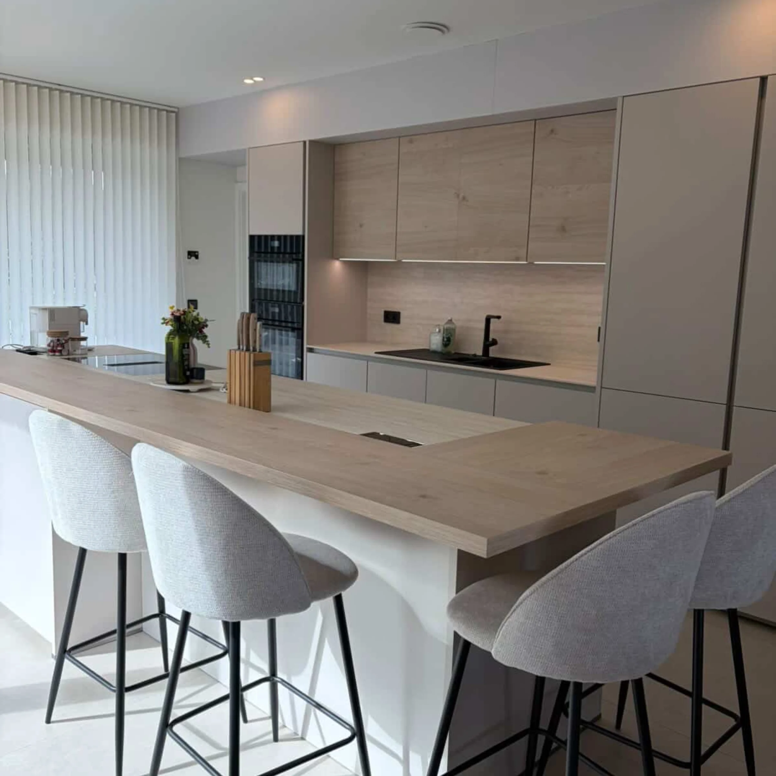
What began as a vacation idea turned into a labor of love for Hatice and her family: The closed-off kitchen and adjoining living area were transformed into a spacious, open-concept kitchen with a kitchen island. Light-colored cabinet fronts, a warm wood finish, and clean lines reflect the Scandinavian-minimalist style of their home. In this home story, Hatice shares how the new kitchen was planned, the challenges the renovation presented, and why the kitchen has now become the center of family life.

Community Kitchen of the Month – June 2026
A Scandinavian dream kitchen for the whole family
Hatice and Her Home
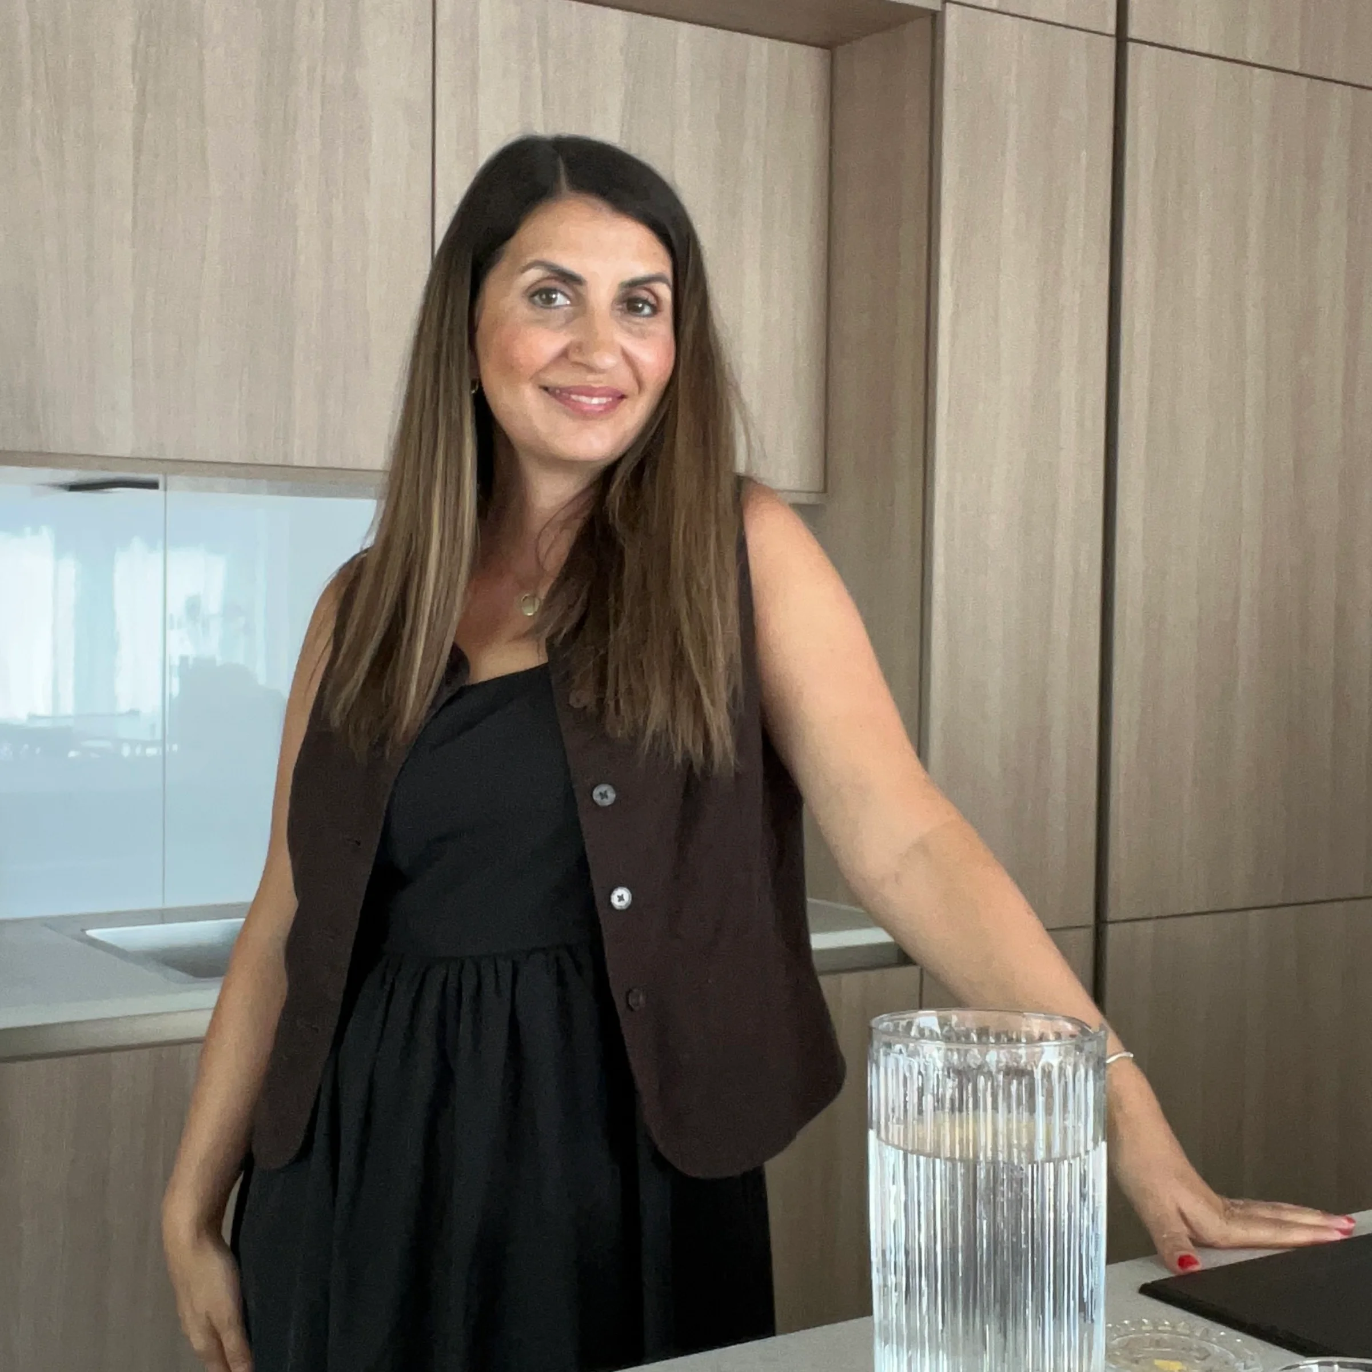
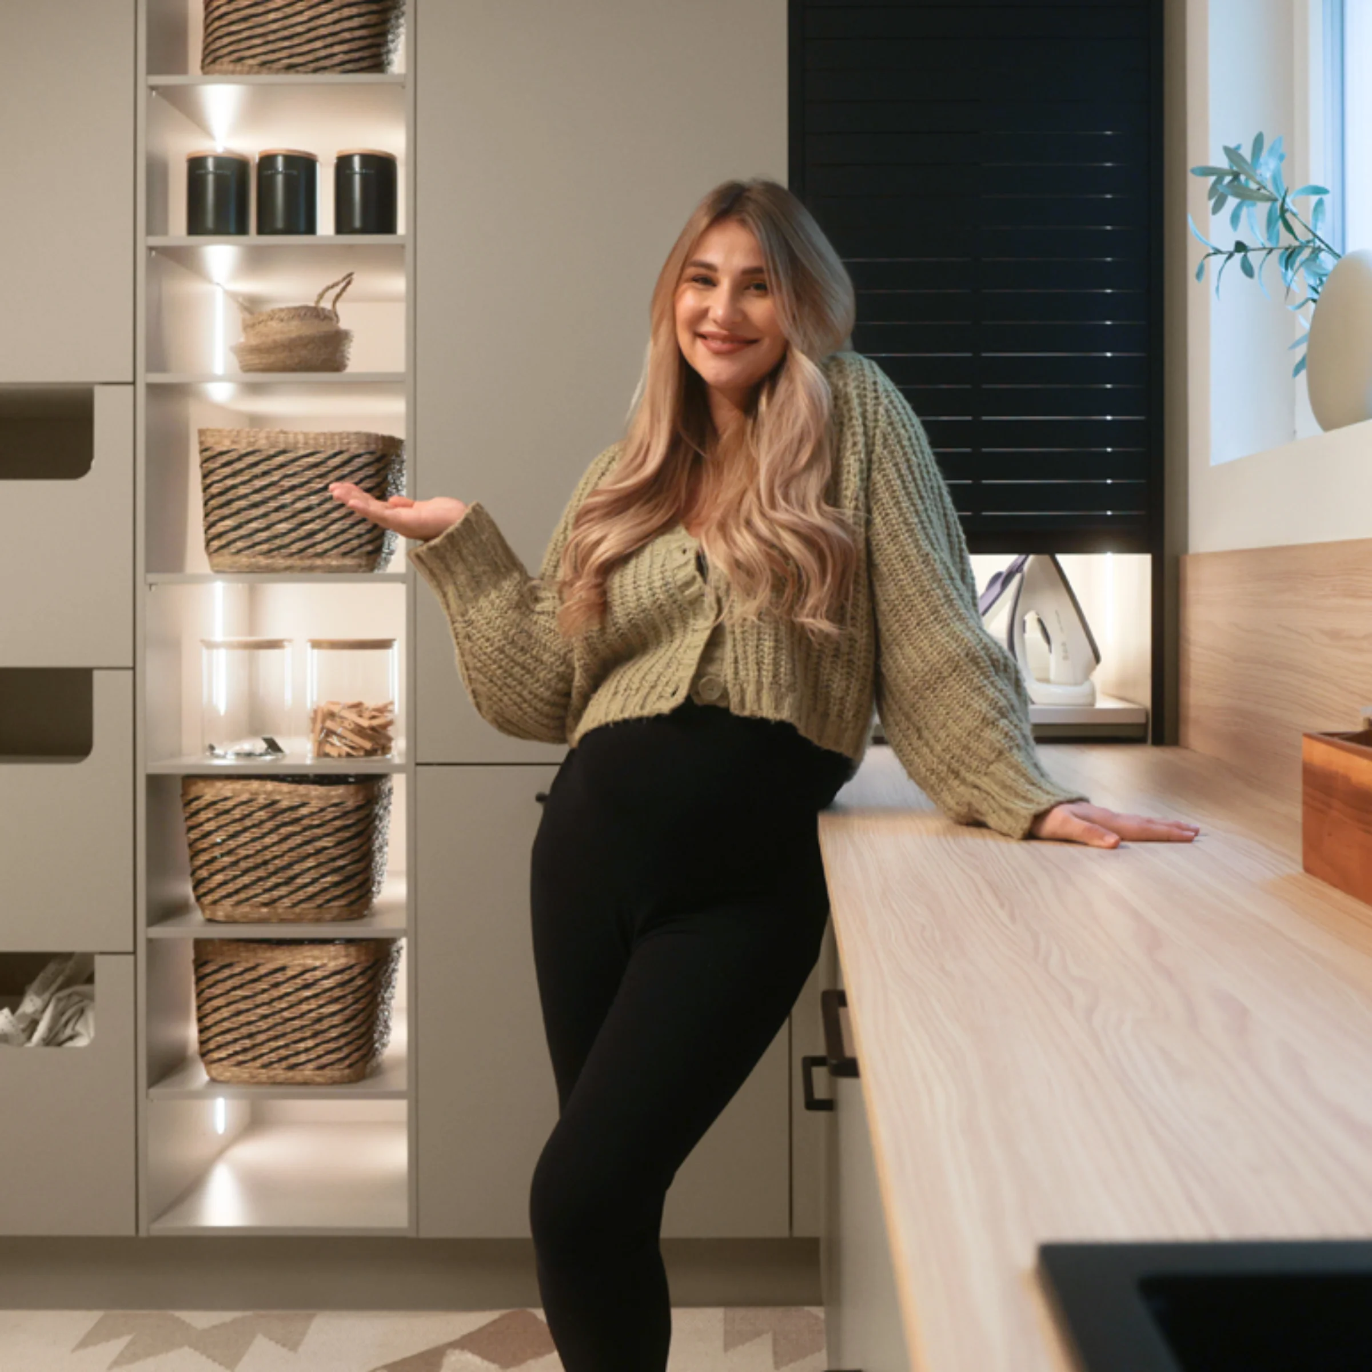
Hatice lives with her husband, three children, and two cats in a home she built herself in Hesse. Interior design and decorating her home are true passions of hers. On Instagram, she regularly shares new ideas, changes, and projects with her community.
Would you like to introduce yourself briefly? Who is behind this beautiful home?
Hi, I’m Hatice, 44 years old, and I live with my husband, our three children, and our two cats in the home we built ourselves in Hesse, near Frankfurt. In addition to my full-time job as a controller, I run an online shop (www.lahygge.de) and, for several years now, have been sharing my passion for interior design, our home, and the many small and large projects we’re working on through my Instagram account @h.tice_home.

From Vacation to an Open-Concept Kitchen-Dining Area
The idea for the new kitchen didn’t come to me at home, but while on vacation. An open-concept living and dining area in Spain became the starting point for a transformation that ultimately went far beyond simply replacing the old kitchen.
You’re involving your community in the redesign of your home, and in October 2025 you decided to renovate your kitchen—how did you come to that decision?
The idea of a new kitchen had actually been on our minds for quite some time. We got the decisive push during our vacation in Spain last summer. Our accommodations had a beautiful open-concept living and dining area, and it was precisely that spacious, inviting atmosphere that inspired us. So right after our vacation, we drove straight to the kitchen showroom and began planning our new kitchen.
A Renovation Full of Challenges
What started as an idea for an open kitchen turned into a major renovation. In addition to removing the wall, they had to make adjustments to the electrical system, the floor, the tiles, and the former kitchen door, among other things. Hatice and her husband handled most of the work themselves.
Were there any particular challenges during the renovation, or did everything go as planned?
To be honest, we slightly underestimated the actual amount of work involved. At first, I thought: We’ll knock down the wall, fill in the gap in the floor—and that would take care of the bulk of the work. But in reality, there was much more to it. The electrical work had to be adjusted, and the former kitchen door had to be closed off, plastered, and painted. The existing tile pattern no longer matched afterward, so my husband and I even ended up tiling it ourselves.
Finding suitable contractors on short notice wasn’t easy either. In the end, we only had professional help when removing the wall between the kitchen and the living room. My husband and I took on most of the remaining work ourselves—often after work, late into the night. That makes it all the more rewarding to see the finished result today.
Scandinavian, minimalist, and hyggelig
Light colors, natural materials, and clean lines run throughout the entire home. Instead of jumping on every trend, Hatice opts for a calm foundation that can be redesigned again and again over the long term. She finds inspiration for this in a wide variety of places.
Your home is incredibly stylish—where do you get your inspiration?
Many of my ideas actually come to me while I’m on vacation. I absolutely love drawing inspiration from beautiful hotels, cafés, restaurants, and unique spaces. But colors, materials, and combinations found in nature also give me new ideas time and time again. Sometimes you just have to walk through the world with your eyes wide open.
How would you describe your interior design style? Is it “hygge” like your own store, or more of a mix of classic and modern?
I’d describe our style as Scandinavian, minimalist, and hyggelig. I love the Nordic interior design style—and for me, Copenhagen is pure inspiration in that regard. I especially like timeless designs, natural materials, and a calm color palette. That’s why you’ll find mostly light tones combined with lots of wood in our home. I prefer to add color selectively and flexibly through decor and accessories.
Do you think your home decor reflects your personality? If so, how does that show?
I think so. I’m a very straightforward and organized person—which is probably why my job in financial controlling suits me so well. That clarity definitely comes through in our home, too. I like things to be tidy, minimalist, and harmonious, without the rooms feeling cold or impersonal.
From the Idea to a New Kitchen
Even before her first appointment at the kitchen showroom, Hatice had a clear vision of her new kitchen. A mood board helped her visualize the style she wanted and served as the basis for their joint planning.
Did you plan your kitchen entirely on your own, or did you get help from a kitchen designer?
Even before our appointment at the kitchen studio, I already had a pretty concrete idea of what our new kitchen should look like, and I’d put together a mood board for it. I showed this to our kitchen designer. That way, he knew very quickly which direction we wanted to go in, and together we were able to translate my ideas into a practical plan.
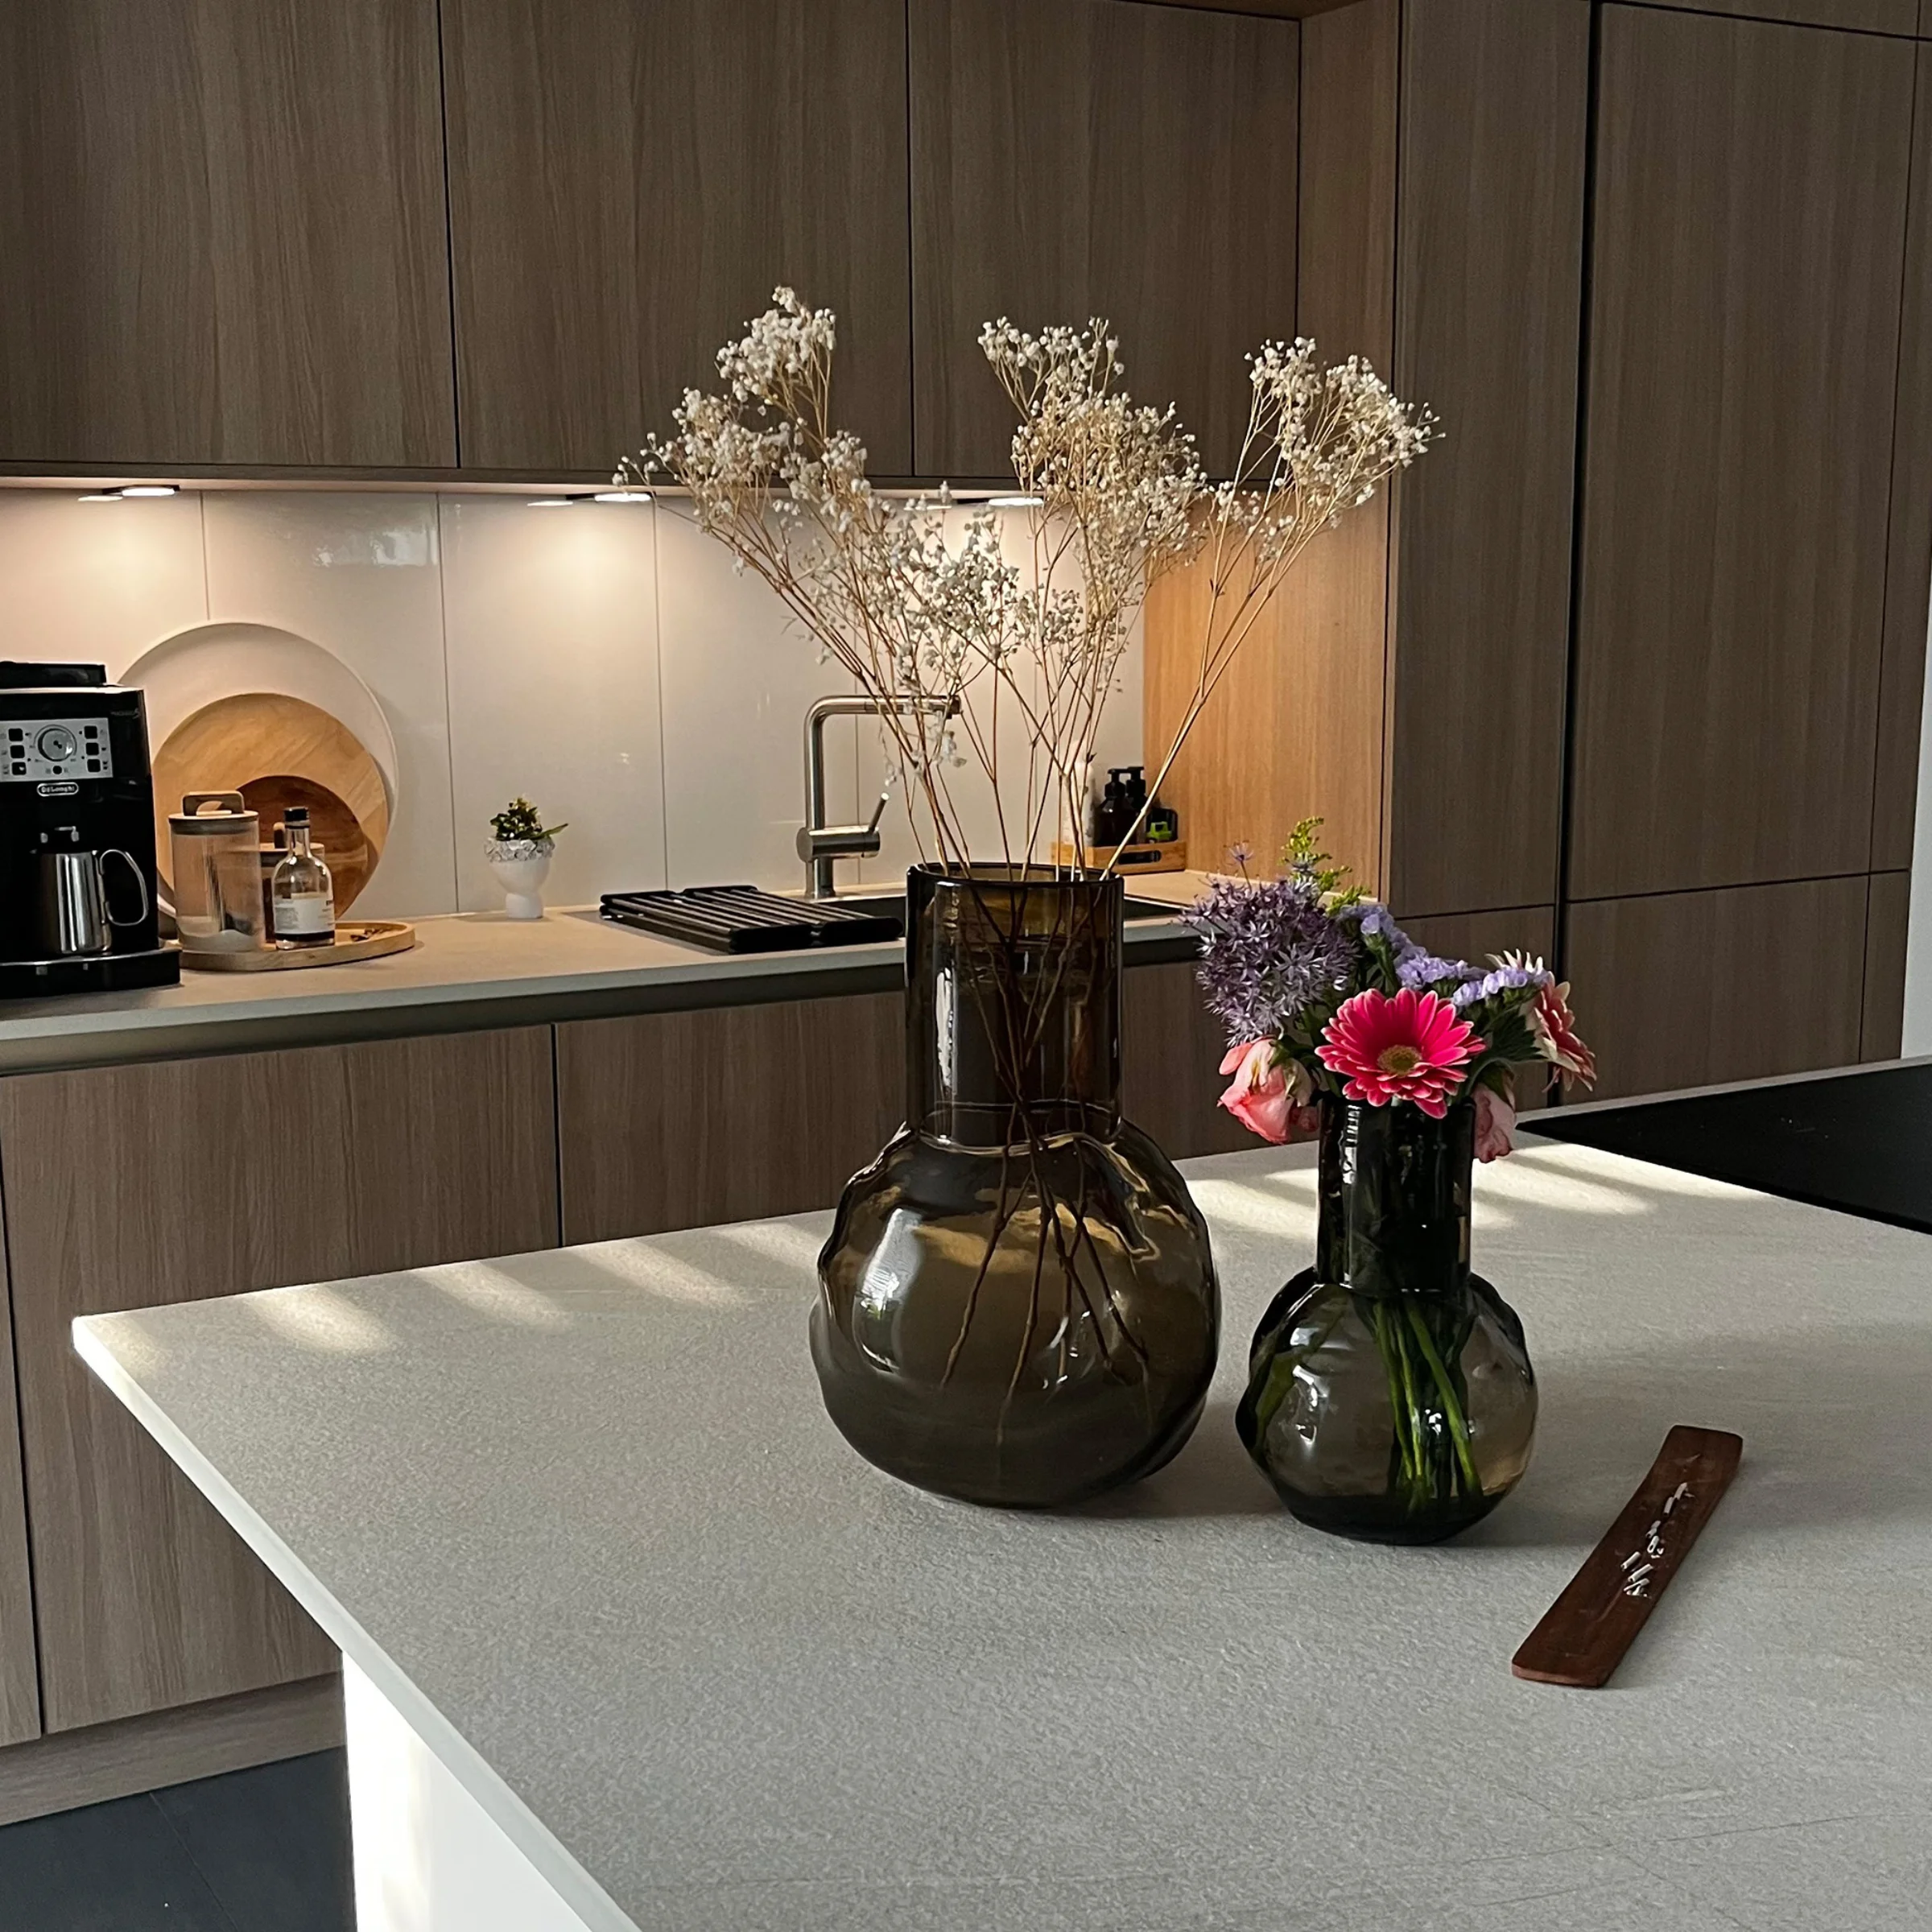
Light-colored cabinet fronts and a natural wood finish
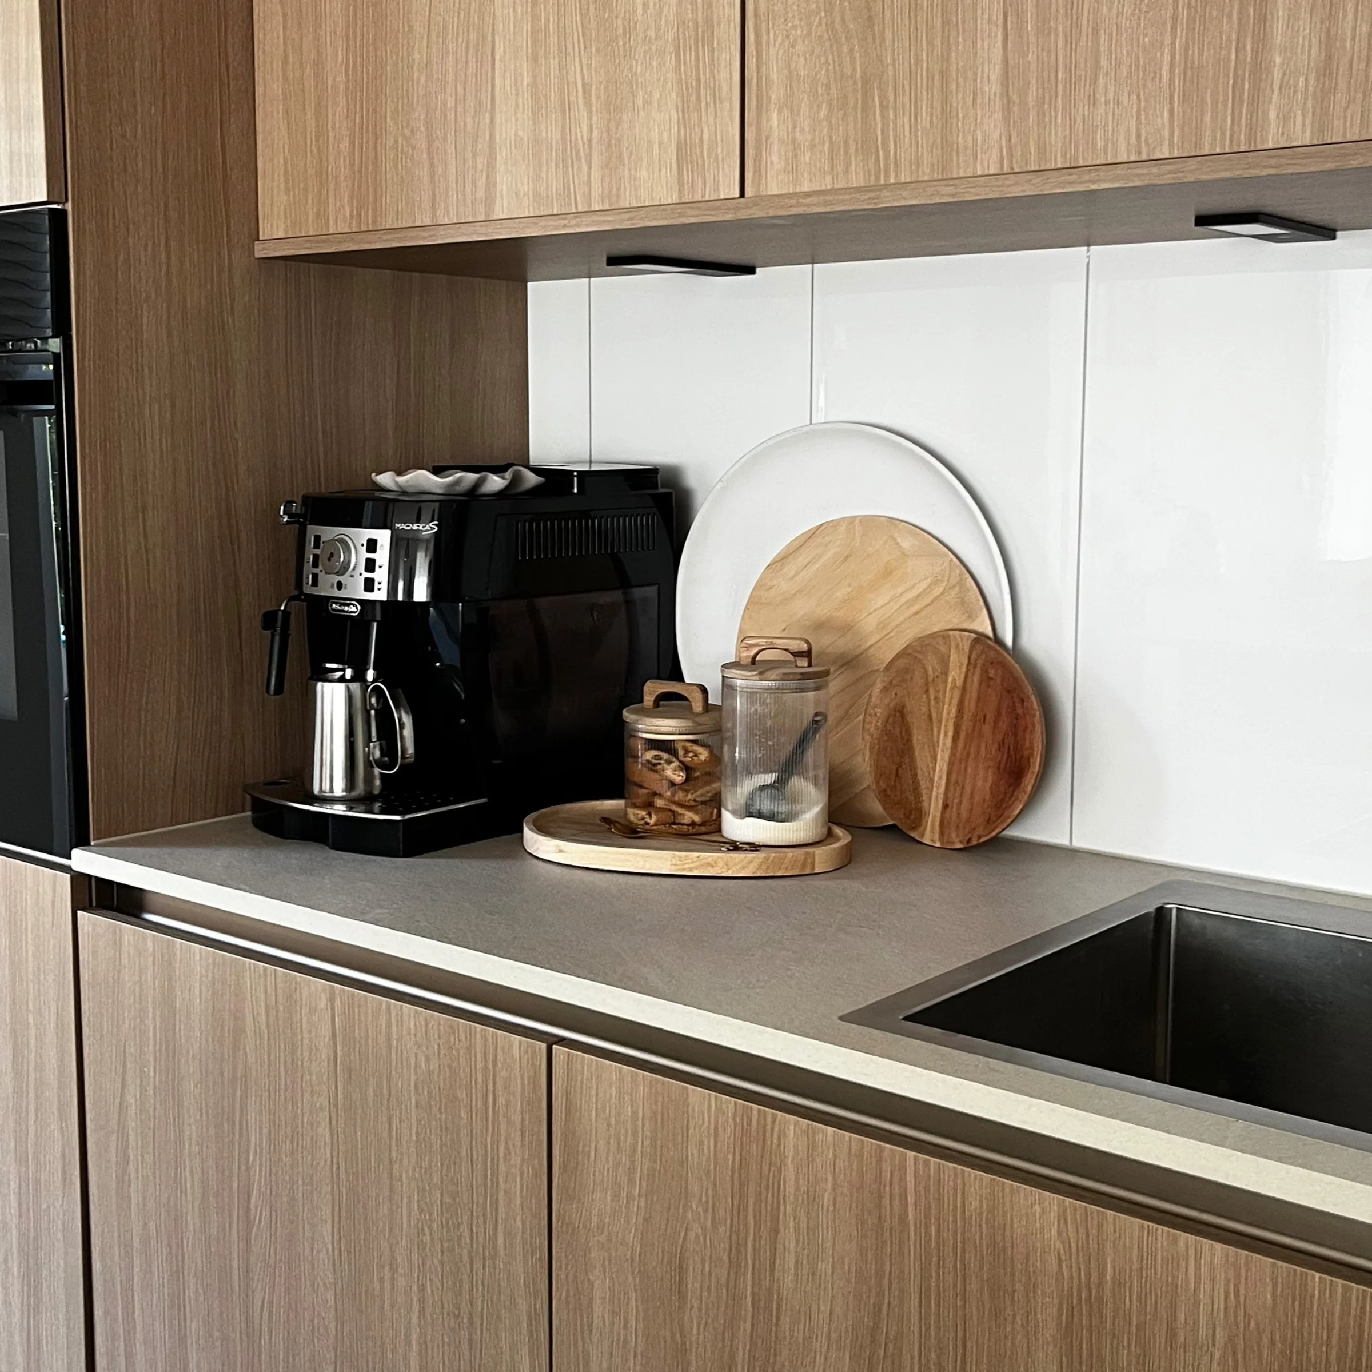
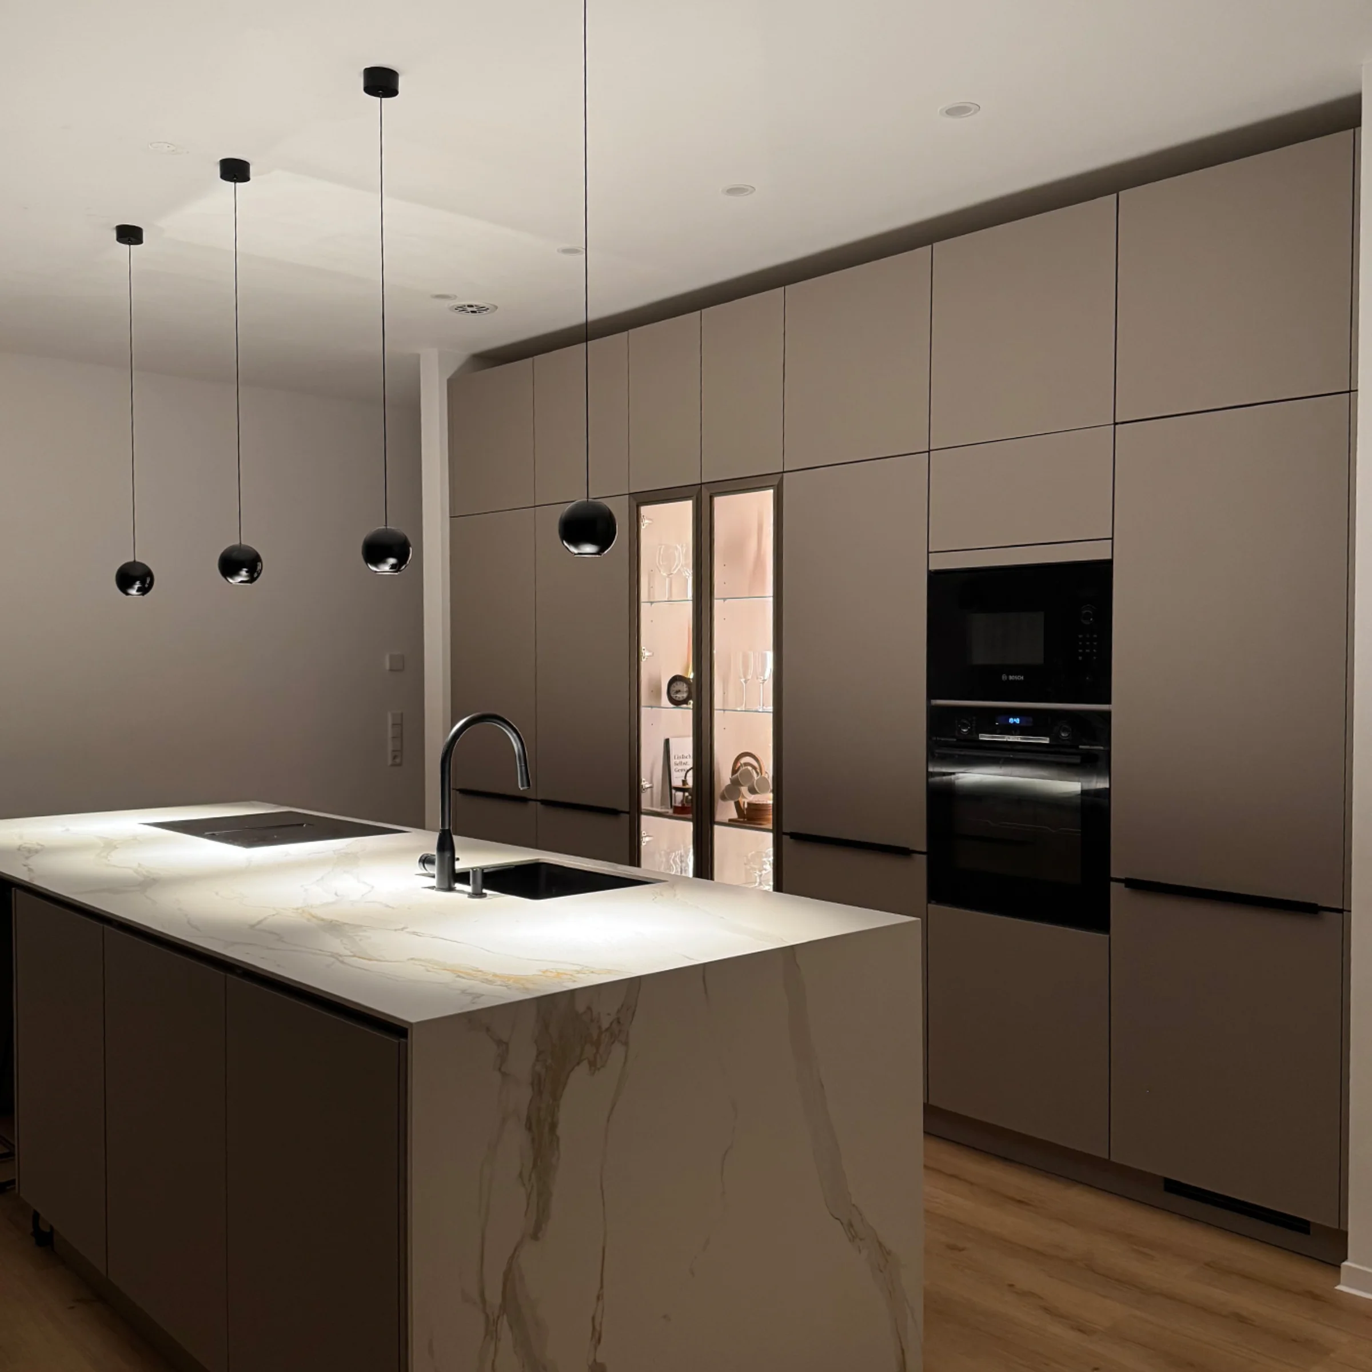
The new kitchen was designed to seamlessly continue the existing interior design style. With " Sahara soft mat" and "Natural oak noble mat," a subtle, light color scheme complements the natural look of wood. As a result, the kitchen blends harmoniously into the open-concept living area.
How did you end up choosing a kitchen from nolte Küchen that combines wood with light-colored cabinet fronts?
It was important to me that the new kitchen blend harmoniously into our existing home. Our previous kitchen was already very minimalist. With the new kitchen, I wanted to maintain that clean style while also adding more warmth and character. For me, the wood-look finish does exactly that. I was already familiar with nolte Küchen, and I’d heard a lot of positive things about the quality—both online and from people I know personally. So it made sense for us to check them out when we were planning our kitchen.
Materials and Colors
The combination of FEEL Sahara soft mat and MANHATTAN Natural oak noble mat defines the kitchen’s natural yet minimalist look. It is complemented by the Pacific Blanco Antique ceramic countertop. The handle-free design featuring MatrixArt emphasizes the clean lines, while Matrix750, with a cabinet height of 75 cm, forms the basis of the design.
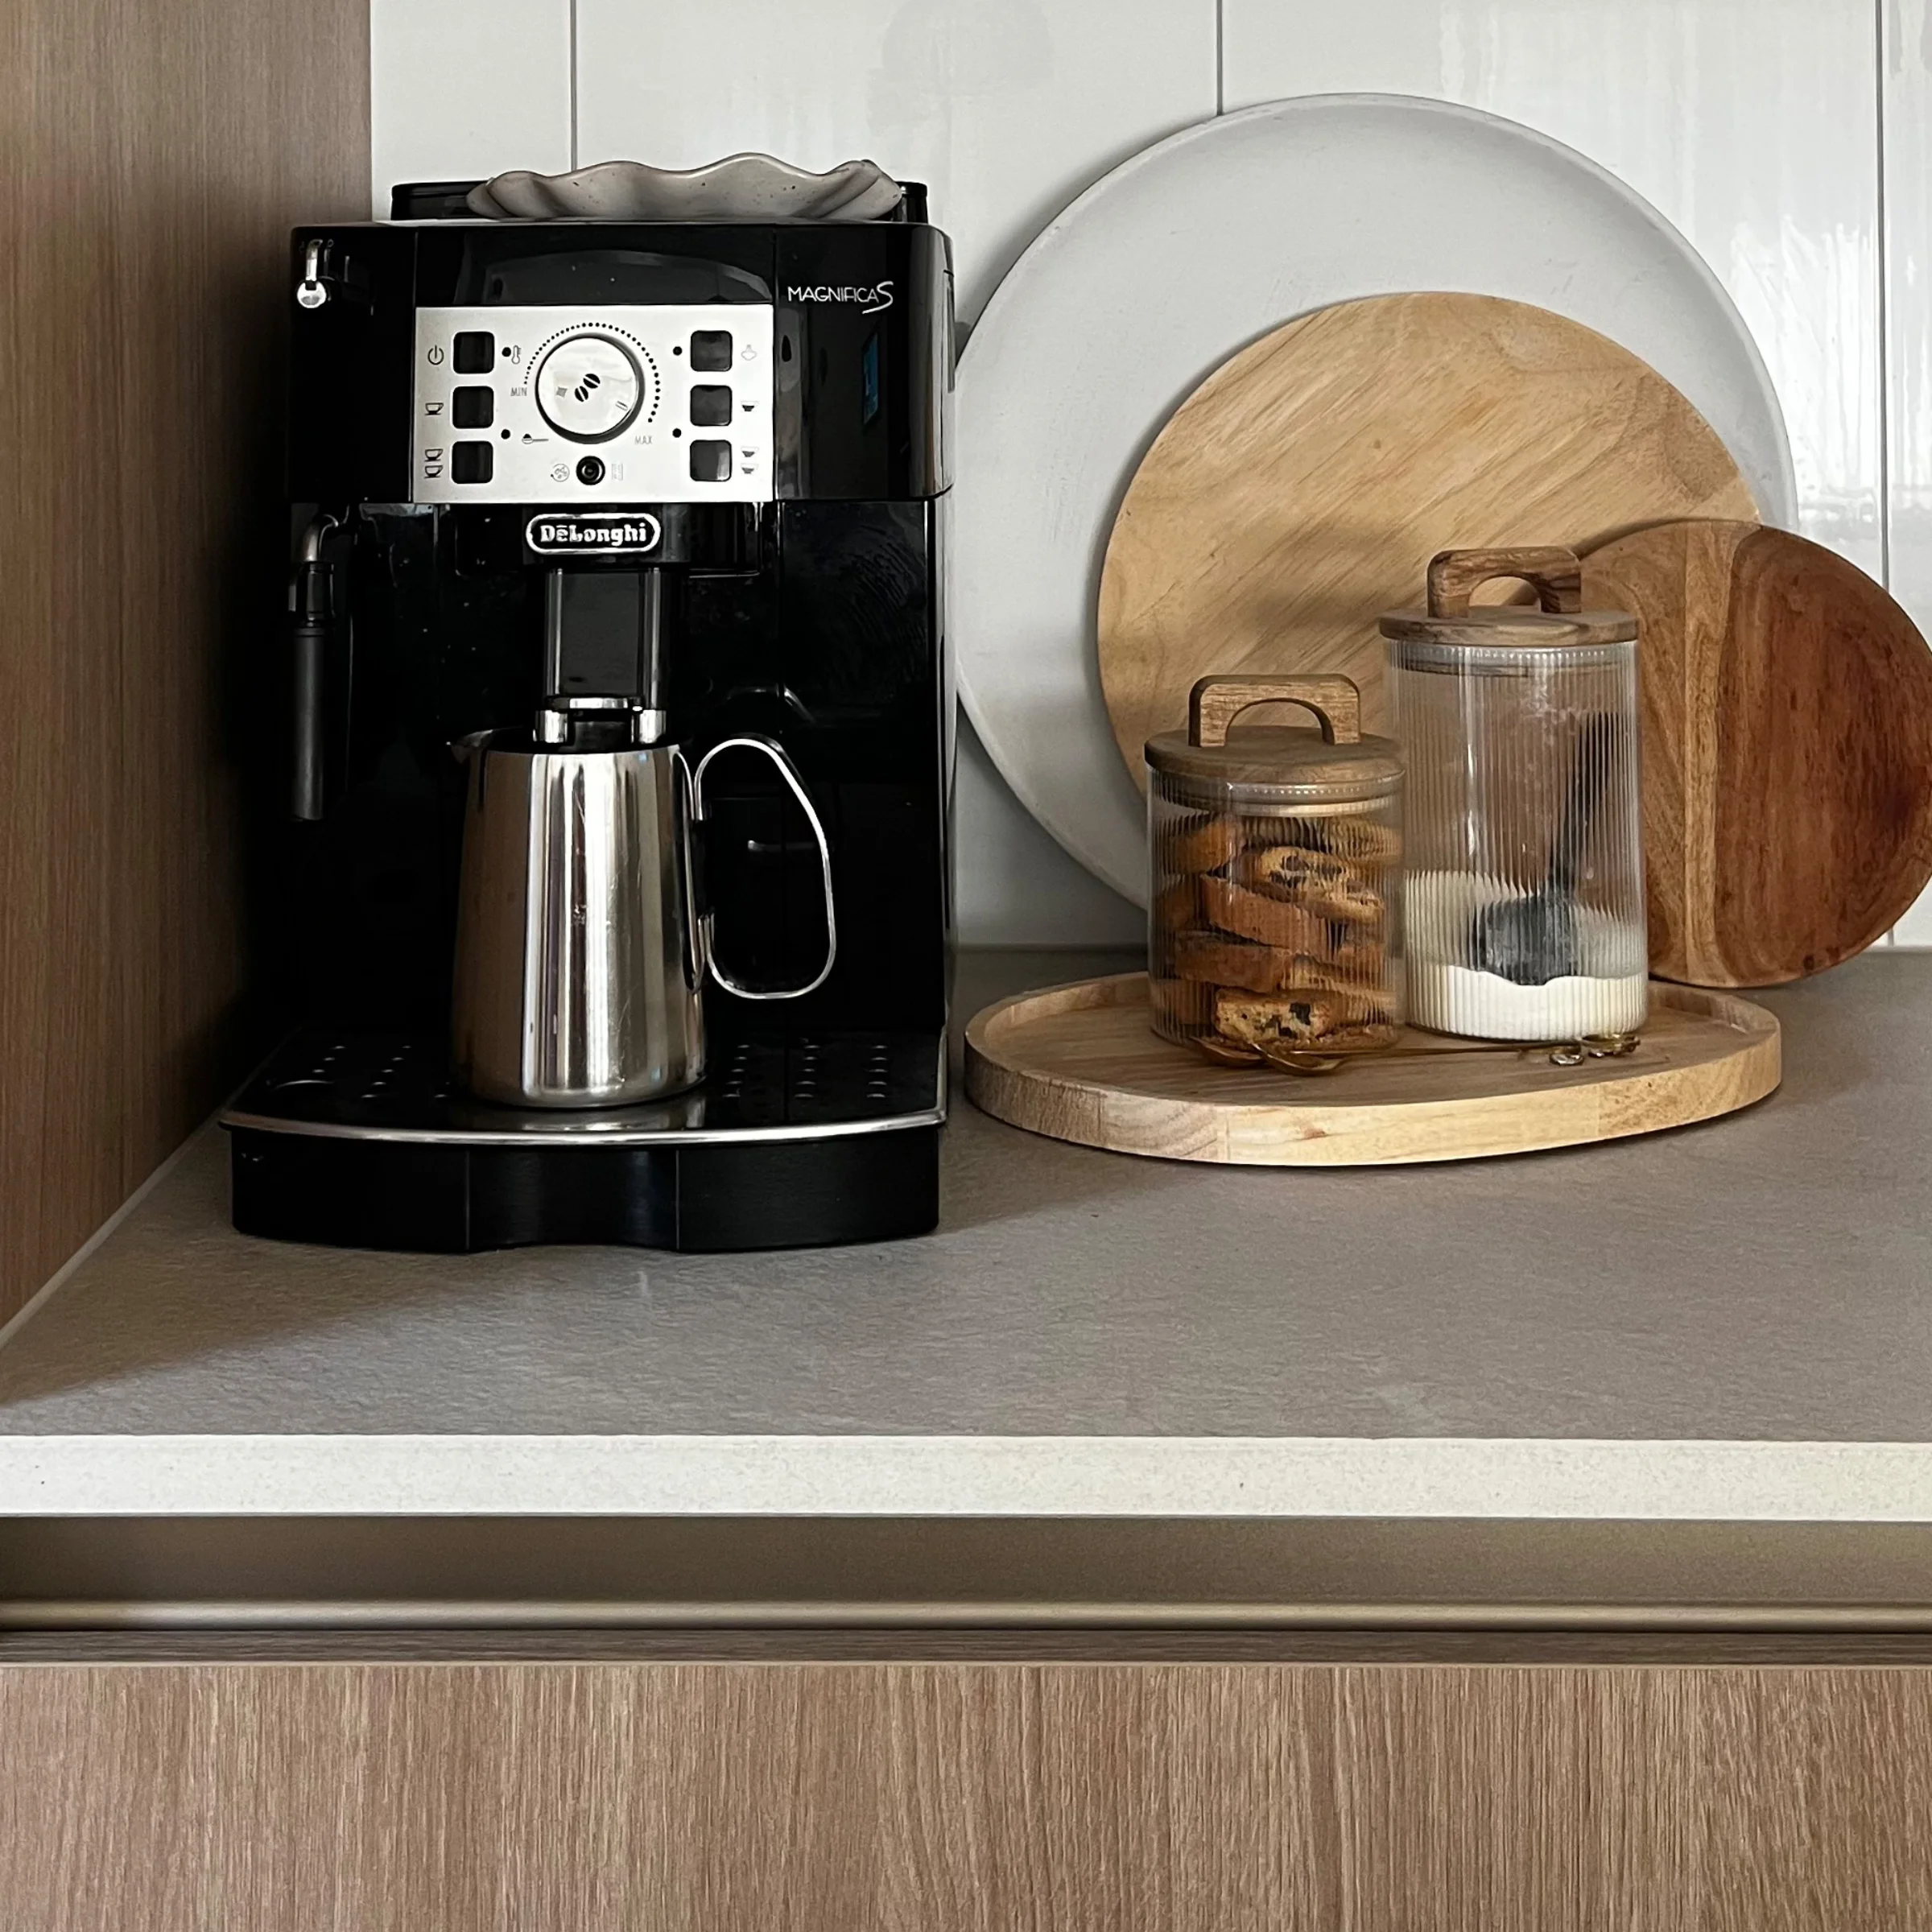
Designed without handles, with a clean look
The minimalist design language is also reflected in the design of the cabinet fronts. At the same time, one element that Hatice had missed in her previous kitchen played a particularly important role in the planning: a spacious kitchen island.
What specifically won you over about the handle-less kitchen, and how important was—or is—a kitchen island to you?
I love the handle-free look because it has an incredibly calm and clean-lined appearance—and from a practical standpoint, the cabinet fronts are also much easier to clean.
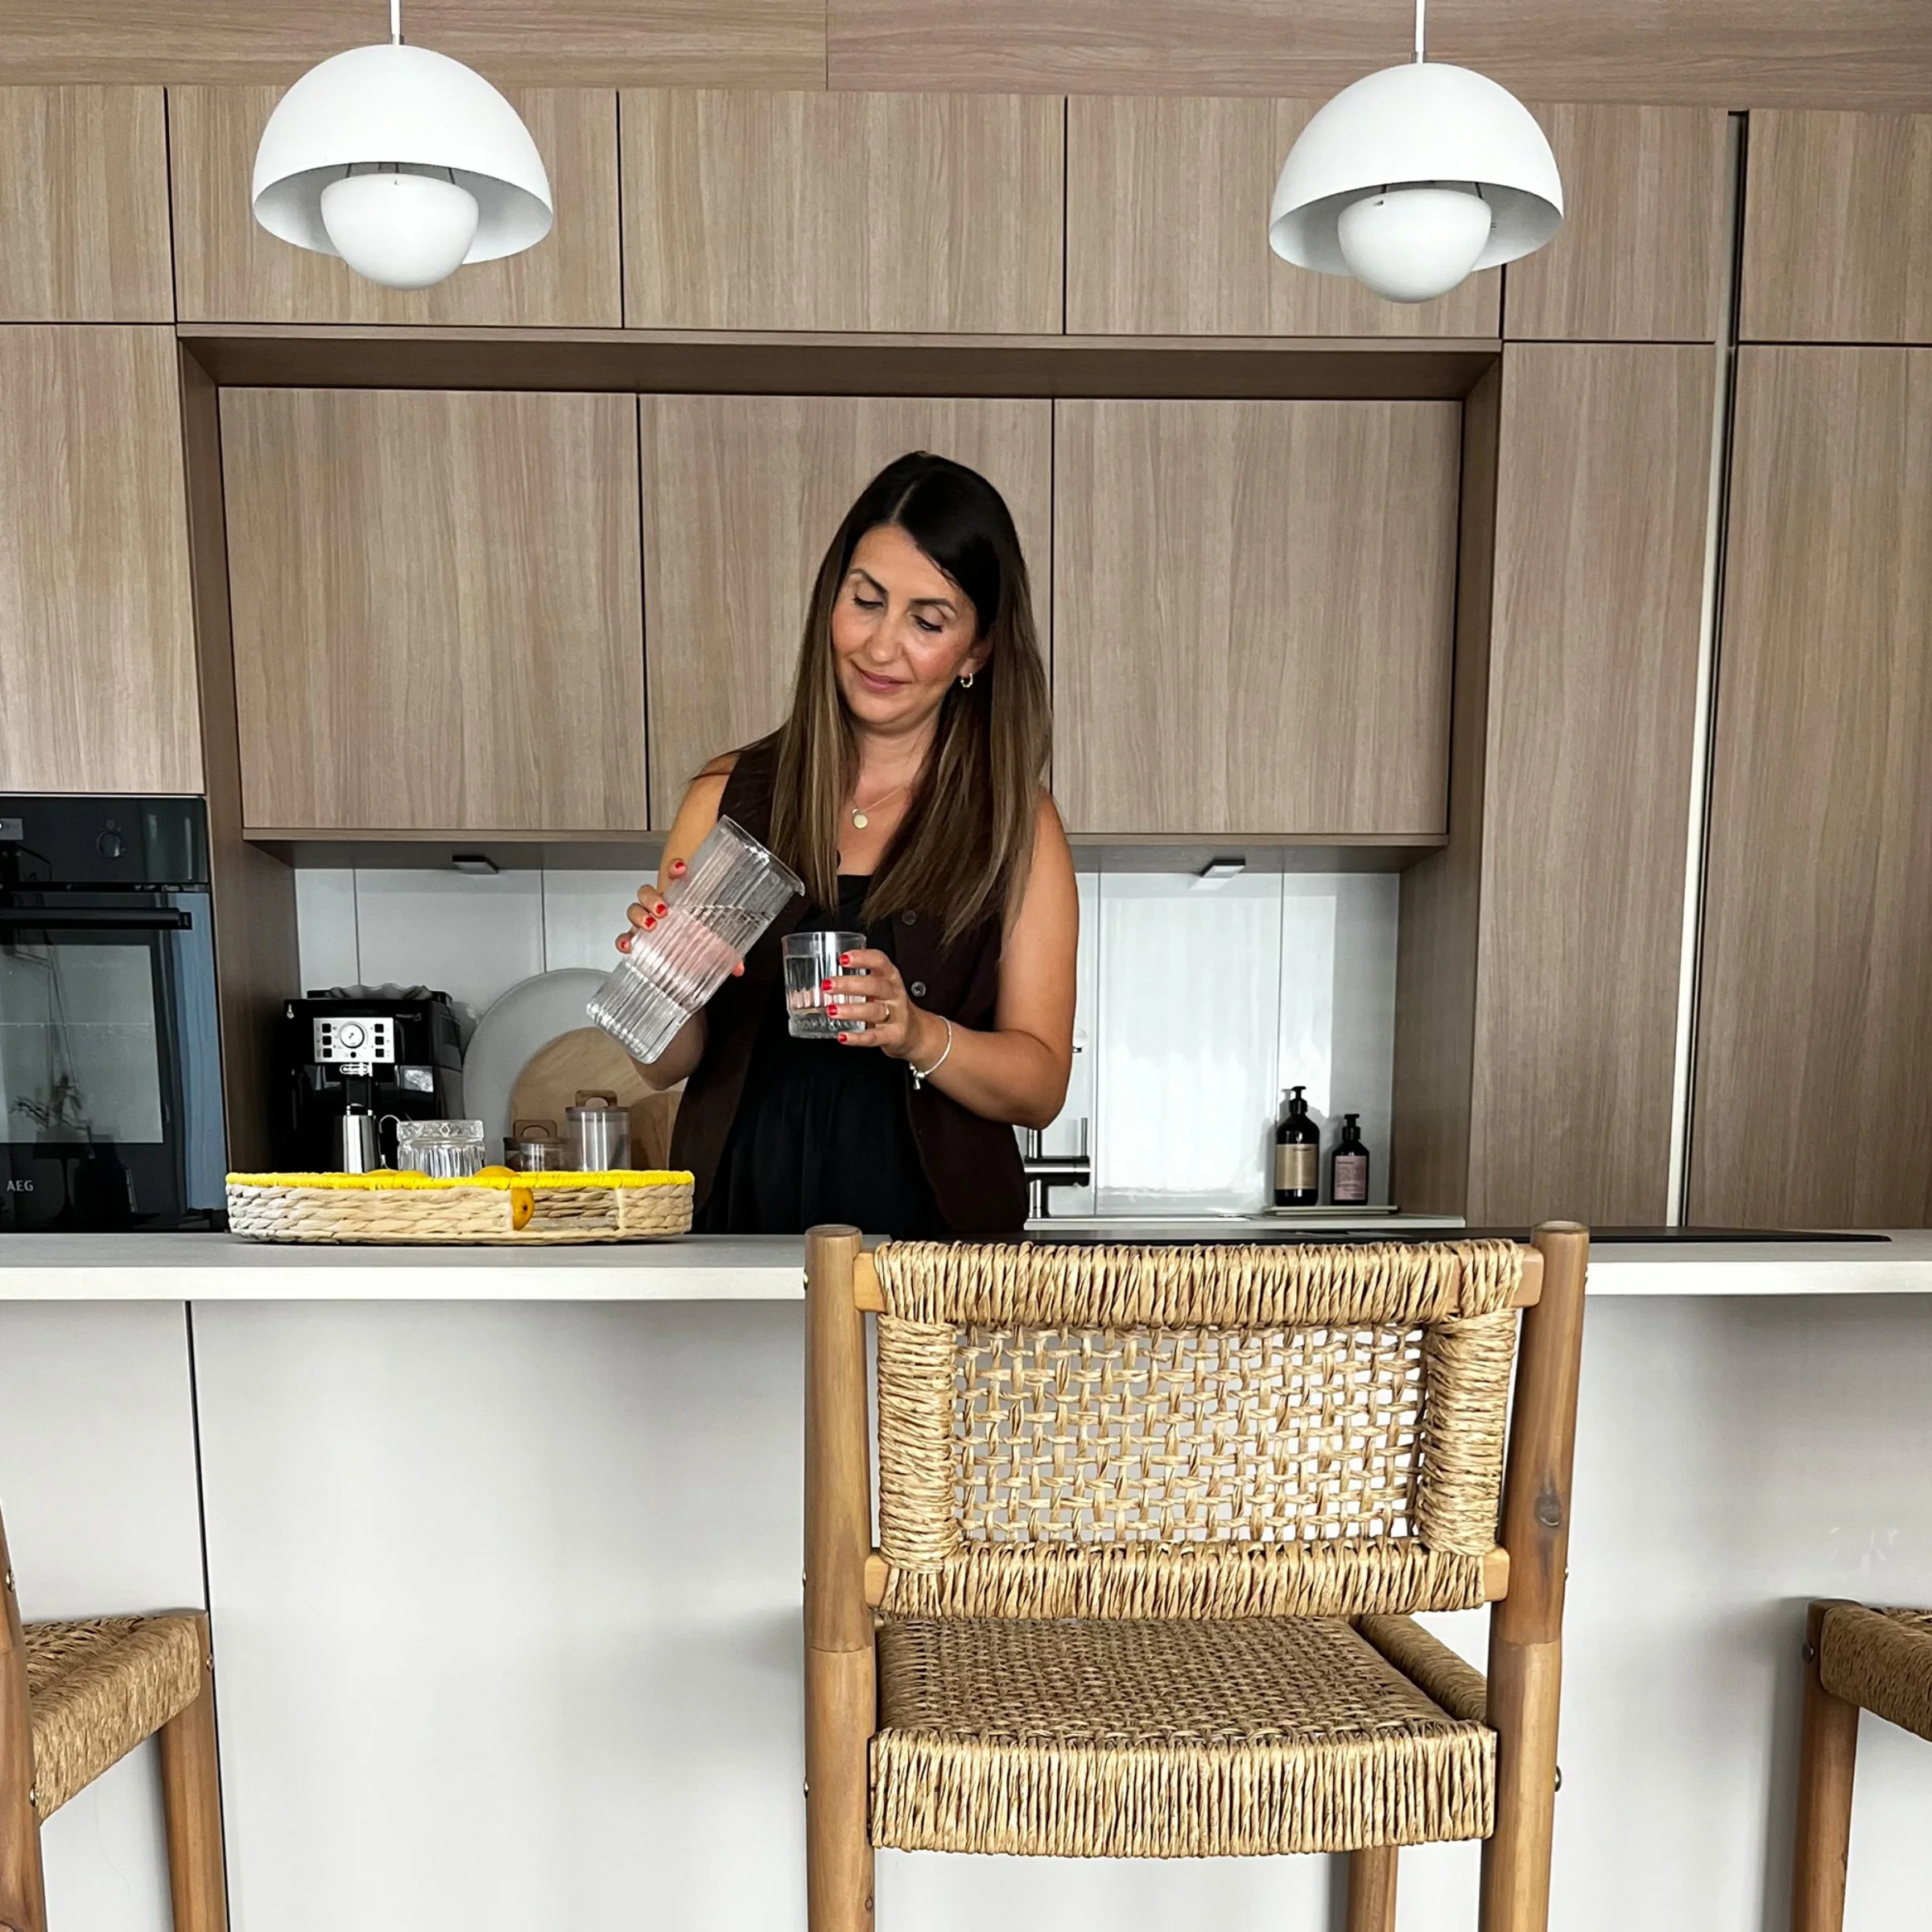
The kitchen island was an absolute must for me this time around. In our previous kitchen, unfortunately, there simply wasn’t enough space for an island. That’s why I wanted it all the more for the new kitchen. I love not only its appearance but, above all, the sense of togetherness it creates: While someone is cooking, someone else can sit across from them, and we can chat. That’s exactly what makes the kitchen so much more communicative for me today.

nolte explains
What is MatrixArt?
MatrixArt is nolte’s handle-free kitchen concept, featuring a clean, graphic design language. Instead of traditional handles, horizontal handle grooves are used; vertical handle grooves are also available for side cabinets. The handle grooves can be designed to match the kitchen and illuminated upon request. This allows the handle-free look to be customized to complement the overall kitchen design.
The Kitchen as a Family Gathering Place
Opening up to the living area has changed more than just the floor plan. Today, the kitchen and living room flow seamlessly into one another, creating more space for family life together.
What role does the kitchen play in your home? Is it the family’s gathering place, or more of a practical space for cooking?
Opening up the kitchen to the living area has completely changed its role. It used to be mainly a space for cooking and eating. Today, it has become much more of a gathering place for our family. For example, while I’m preparing dinner, the others sit at the kitchen island, and we talk about our day. It was precisely this sense of togetherness that was one of the reasons we wanted an open-concept living and kitchen area.
Hatice on Her Cooking
"Today, it has become much more of a gathering place for our family."
Design and functionality for five people
A kitchen for five people has to handle a lot on a daily basis. That’s why, from the very beginning, it was important to Hatice to combine a clean, uncluttered design with ample storage space, well-thought-out features, and good organization.
What three things were absolutely essential when planning the kitchen?
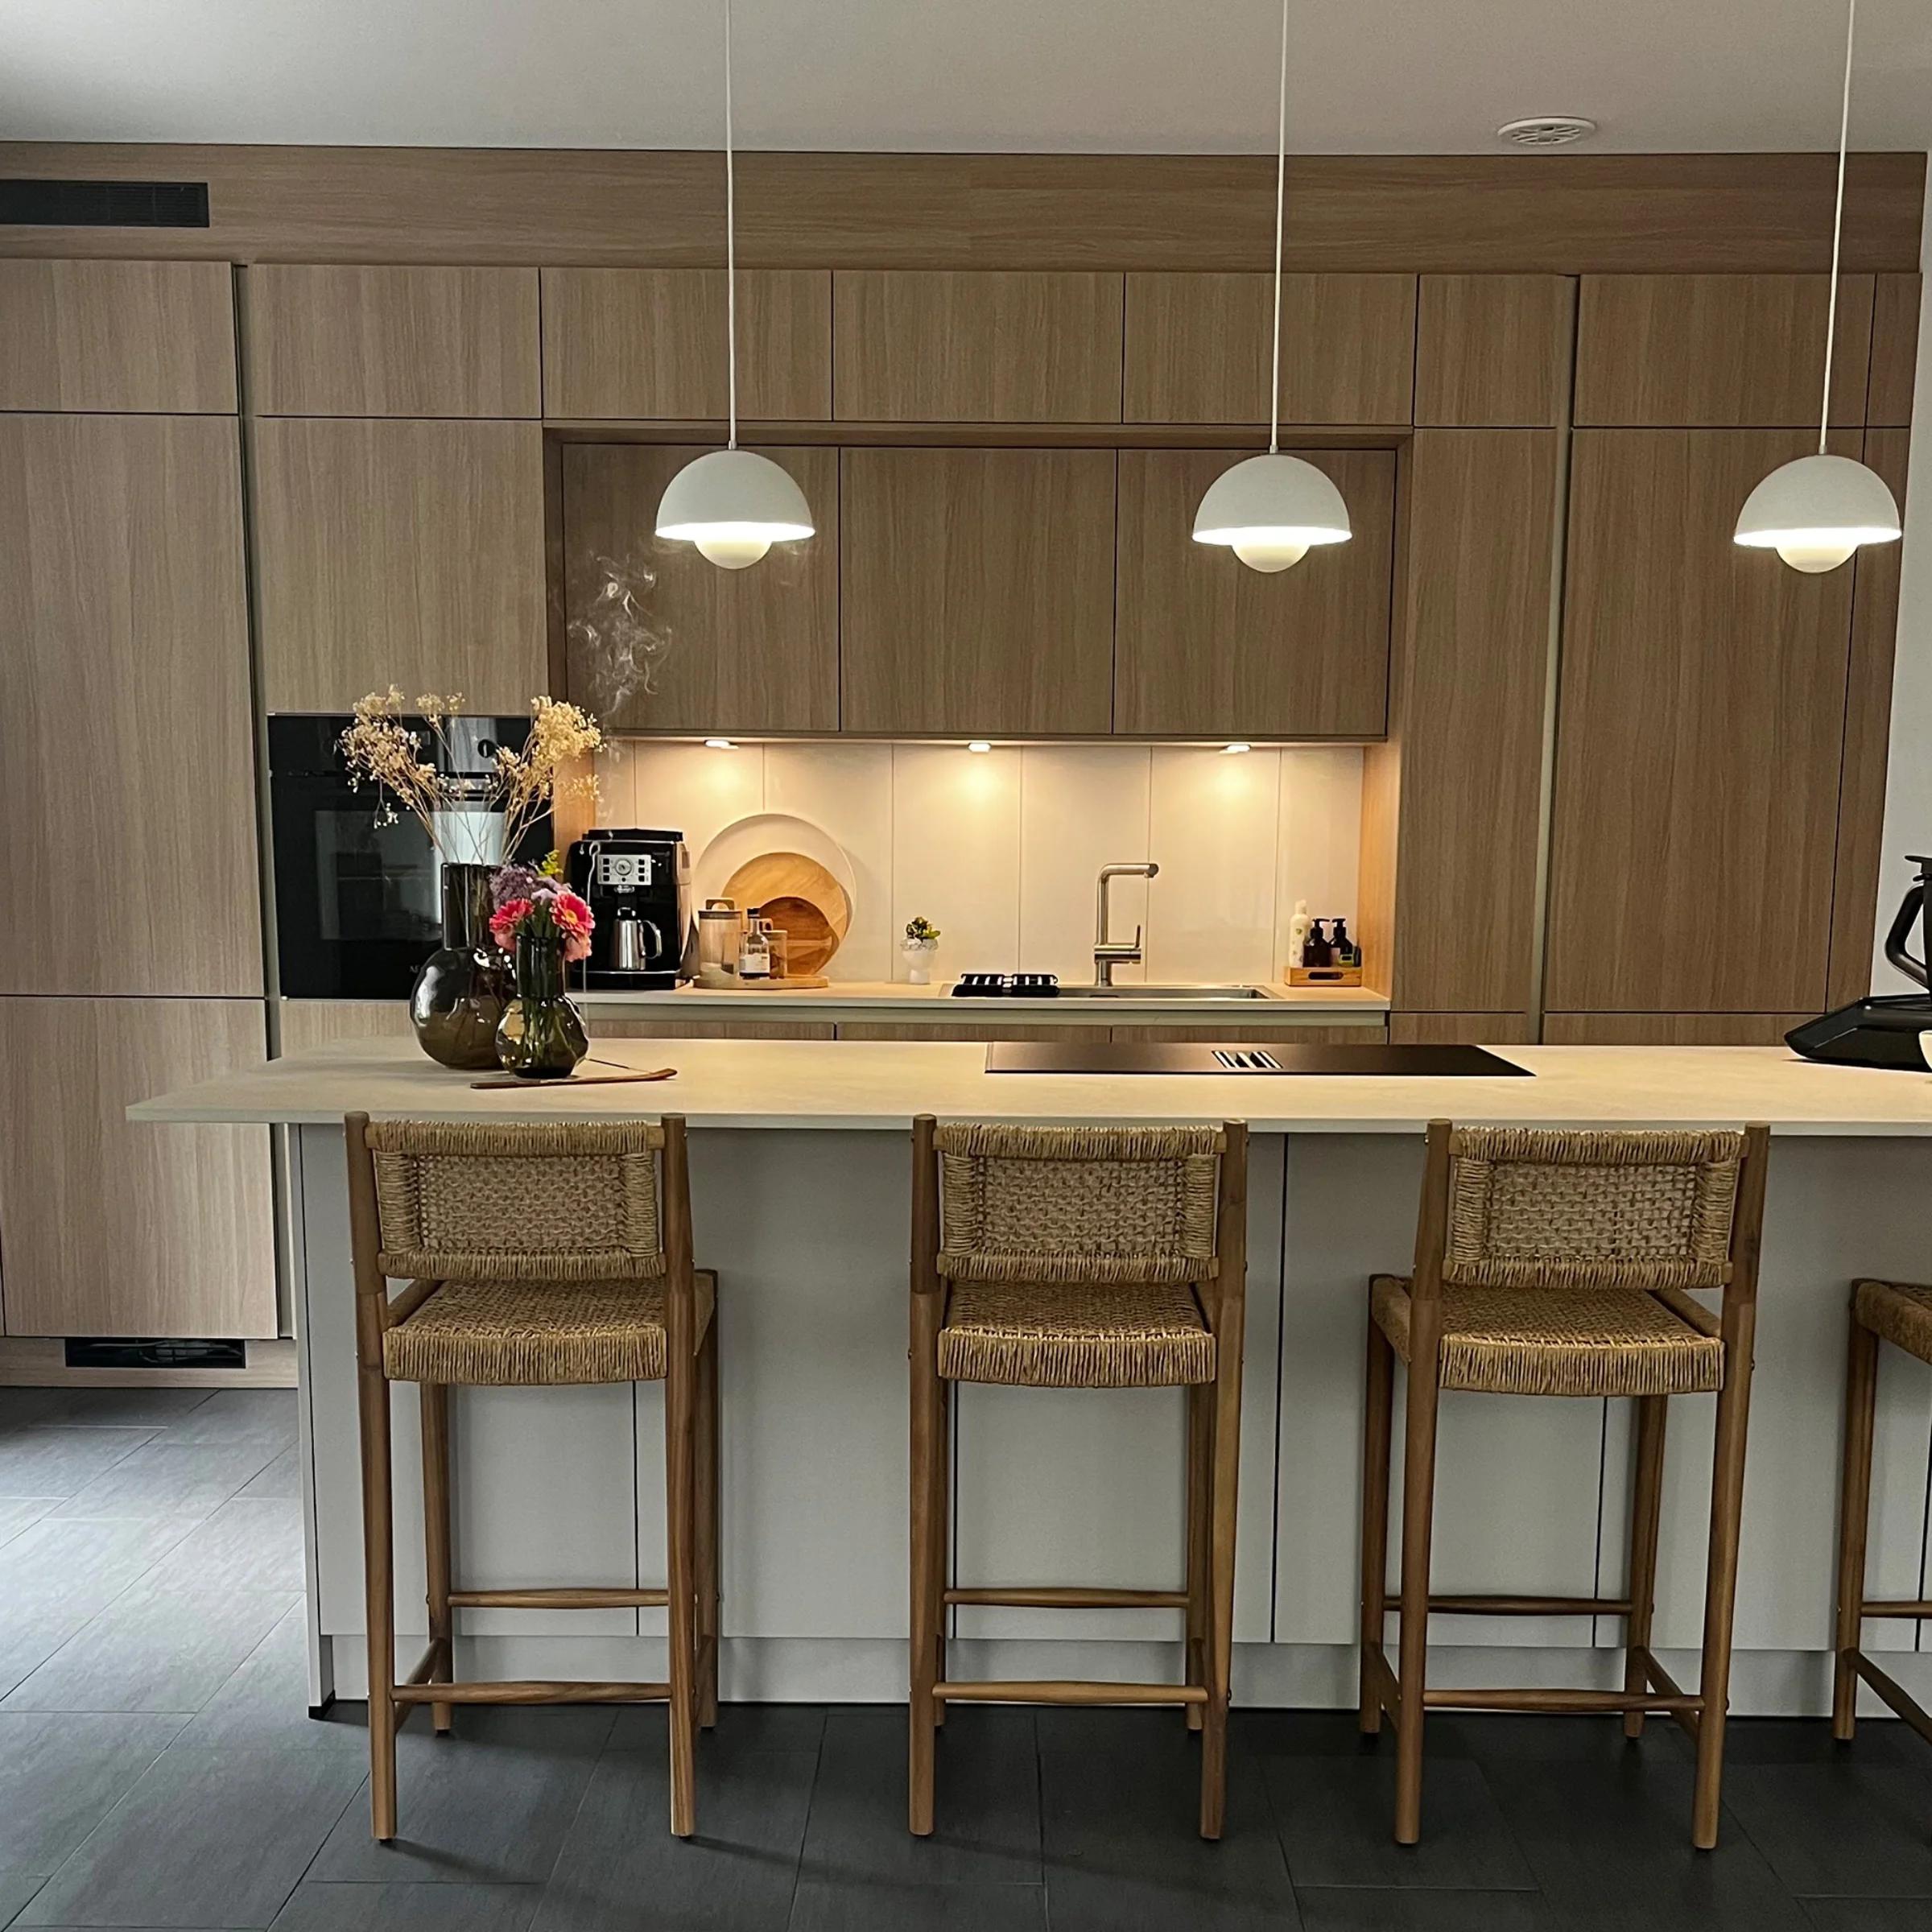
Without a doubt: a spacious kitchen island, plenty of storage, and a large cooktop with a built-in range hood.
Is there a feature in your kitchen that’s indispensable to you—a must-have for you both?
Definitely the large cooktop with an integrated range hood. In our previous kitchen, we still had a classic, rather imposing range hood. The integrated solution has a much more understated look and fits perfectly with our minimalist kitchen concept.
When planning your kitchen, was design or functionality more important to you—or did you find a good compromise? Do you also pay attention to design and organization when it comes to the kitchen’s interior (e.g., drawers, storage space)?
For me, a kitchen has to do both. Especially in a five-person household, it needs to be practical and functional for everyday life—but at the same time, I didn’t want to compromise on design. Organization inside the cabinets and drawers also plays a big role for me. I like it when not only the visible overall look is calm and tidy, but also when everything has its own designated spot behind the cabinet doors.
At a Glance
Hatice's Favorite Detail
Among all the well-thought-out details, there’s one element that really stands out to Hatice. It defines the kitchen’s look while also offering plenty of space for everyday family life.
Is there a detail in your kitchen or home that you’re particularly proud of?
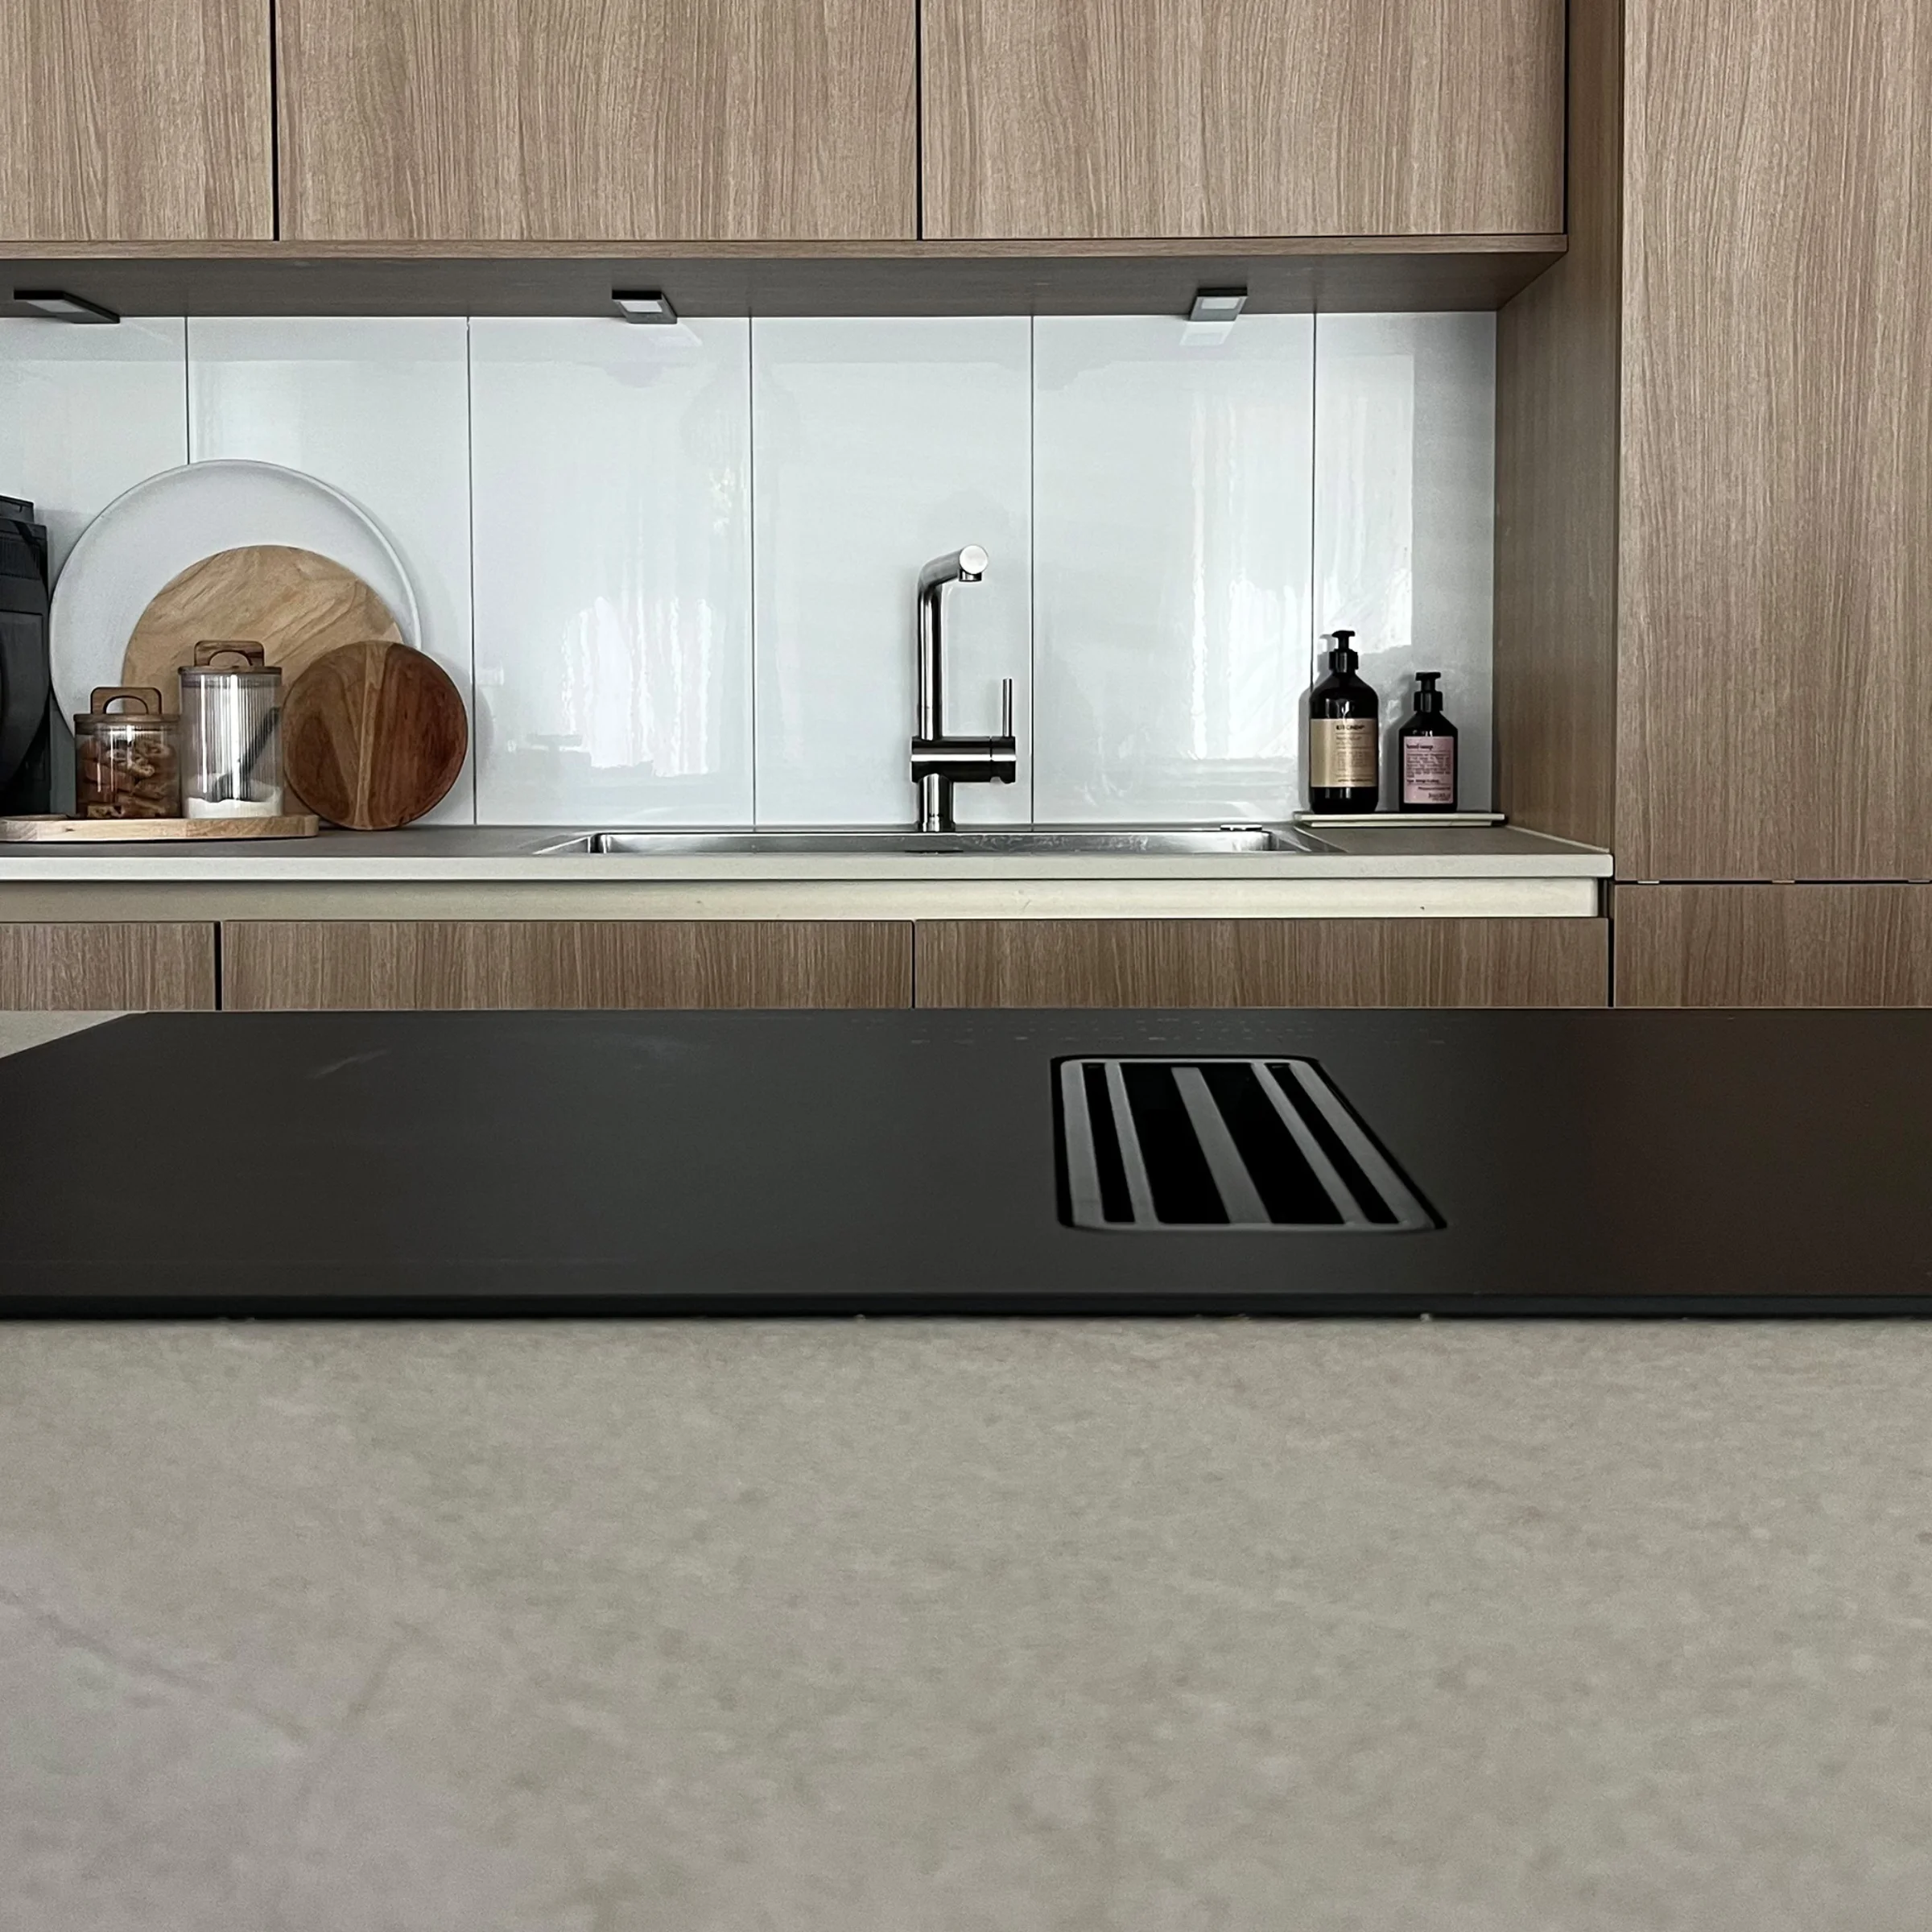
Definitely the large countertop on our kitchen island. Its sheer size and weight alone were impressive during installation. Today, it’s one of the most defining elements of the entire kitchen for me—and I still get excited every time I see this generous workspace.
Is there a detail in your kitchen or home that you’re particularly proud of?
Definitely the large countertop on our kitchen island. Its sheer size and weight alone were impressive during installation. Today, it’s one of the most defining elements of the entire kitchen for me—and I still get excited every time I see this generous workspace.
Hatice's Tip for Kitchen Planning
Trends can be inspiring, but a new kitchen will be with its owners for many years. For Hatice, therefore, it was crucial to make her own wishes and her personal daily routine the starting point for the design.
What advice would you give to people who are currently planning a kitchen or remodeling a house?
Plan your kitchen so that it truly fits your lifestyle and personal needs—and not just based on what’s currently trendy. Think carefully beforehand about what’s important to you in everyday life, and try to make those wishes a reality as best as you can. I had been very happy with my kitchen before, but it just wasn’t my dream kitchen. Today I know this: If you have a pretty clear idea of what you want and have the opportunity to make it happen, sometimes you should just go for it.
Once the kitchen is done, it's on to the next project
The new kitchen-diner is finished, but Hatice has no shortage of ideas for her home. And a source of inspiration will once again play an important role in her next projects.
Have you completely finished the renovations on your house, or are there still more projects in the works?
We actually always have the next project lined up. :) Next on our wish list are a pool in the backyard and an outdoor kitchen—an idea that, by the way, also came to us while we were on vacation. We’d also like to convert our current office into a teenager’s room this fall. I don’t think we’ll ever really be “done” with our home—and that’s exactly what I love about it.
Natural. Minimalist. Timeless.
If you had to describe your home in three words—what would they be?
Natural. Minimalist. Timeless. For me, these three terms best describe our home: natural materials and plenty of wood create a warm atmosphere, clean lines and a minimalist design bring a sense of calm, and when it comes to major decisions, I try to plan as timelessly as possible so that we’ll still feel comfortable with our choices even after many years.
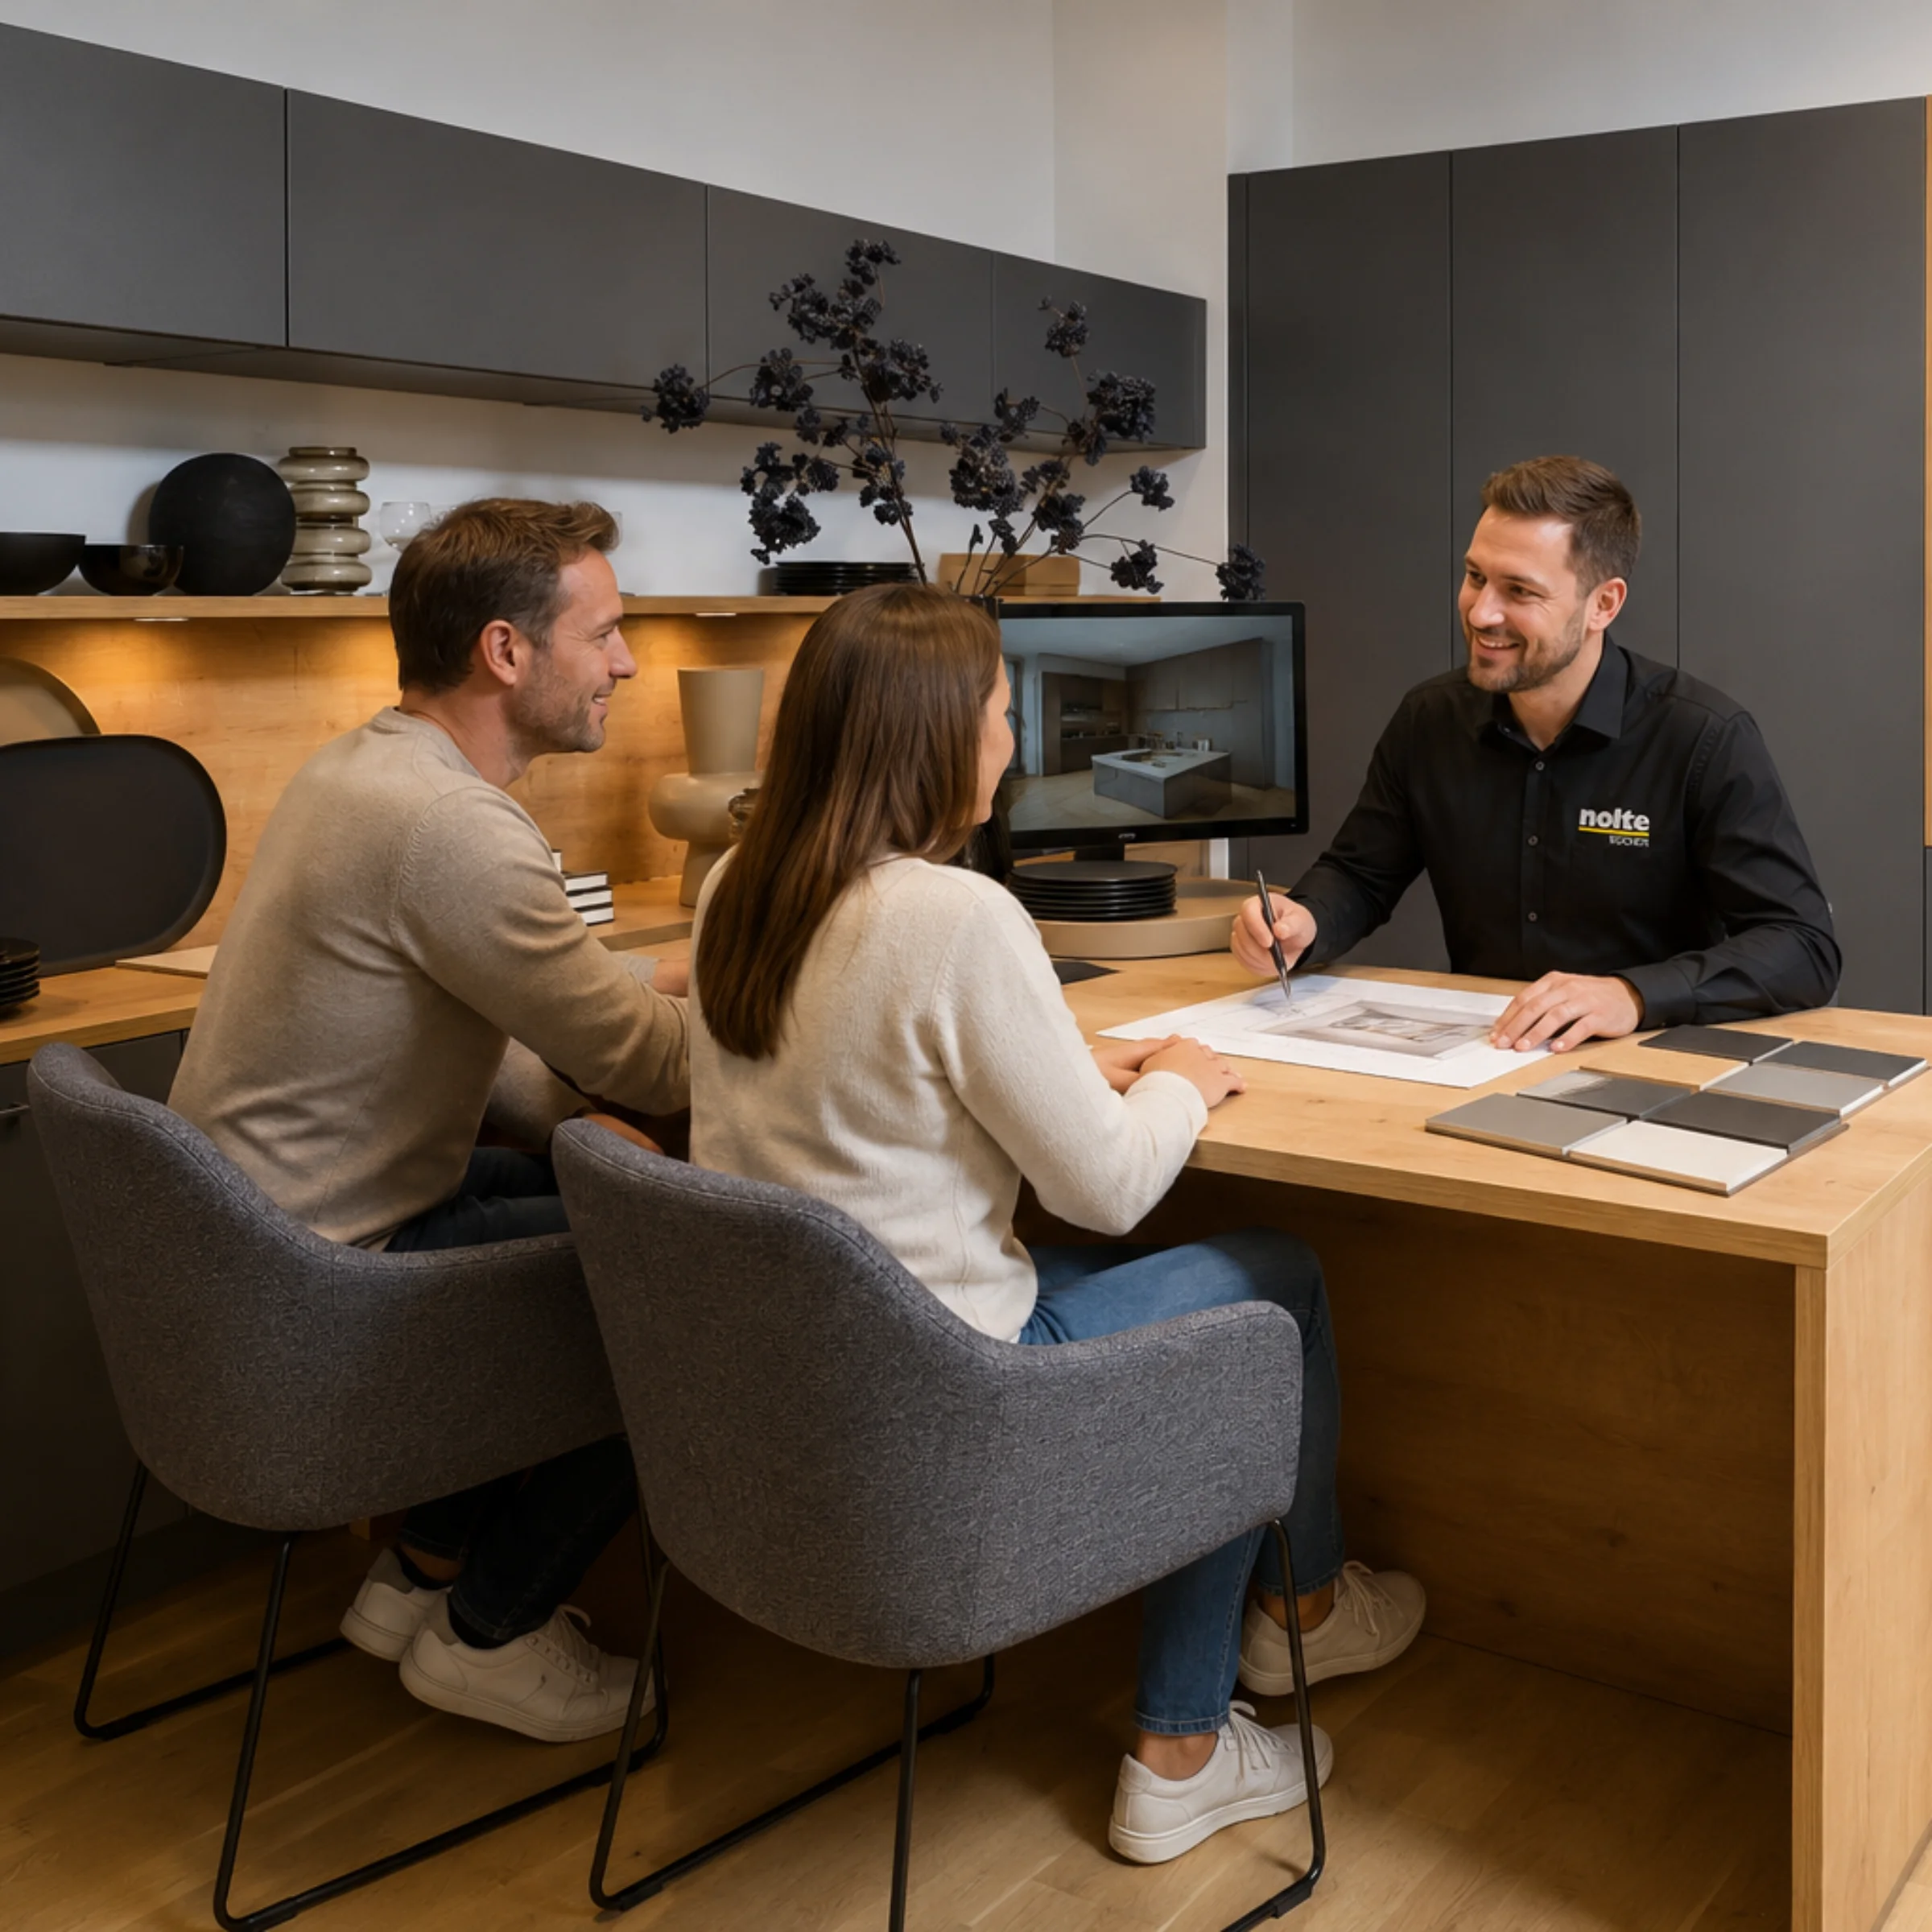
Your dream kitchen starts with good planning
Every kitchen is as unique as the people who live there. Our Nolte authorized dealers will guide you from the initial idea through to the final kitchen design and work with you to develop a solution that fits your home perfectly.

nolte Magazine
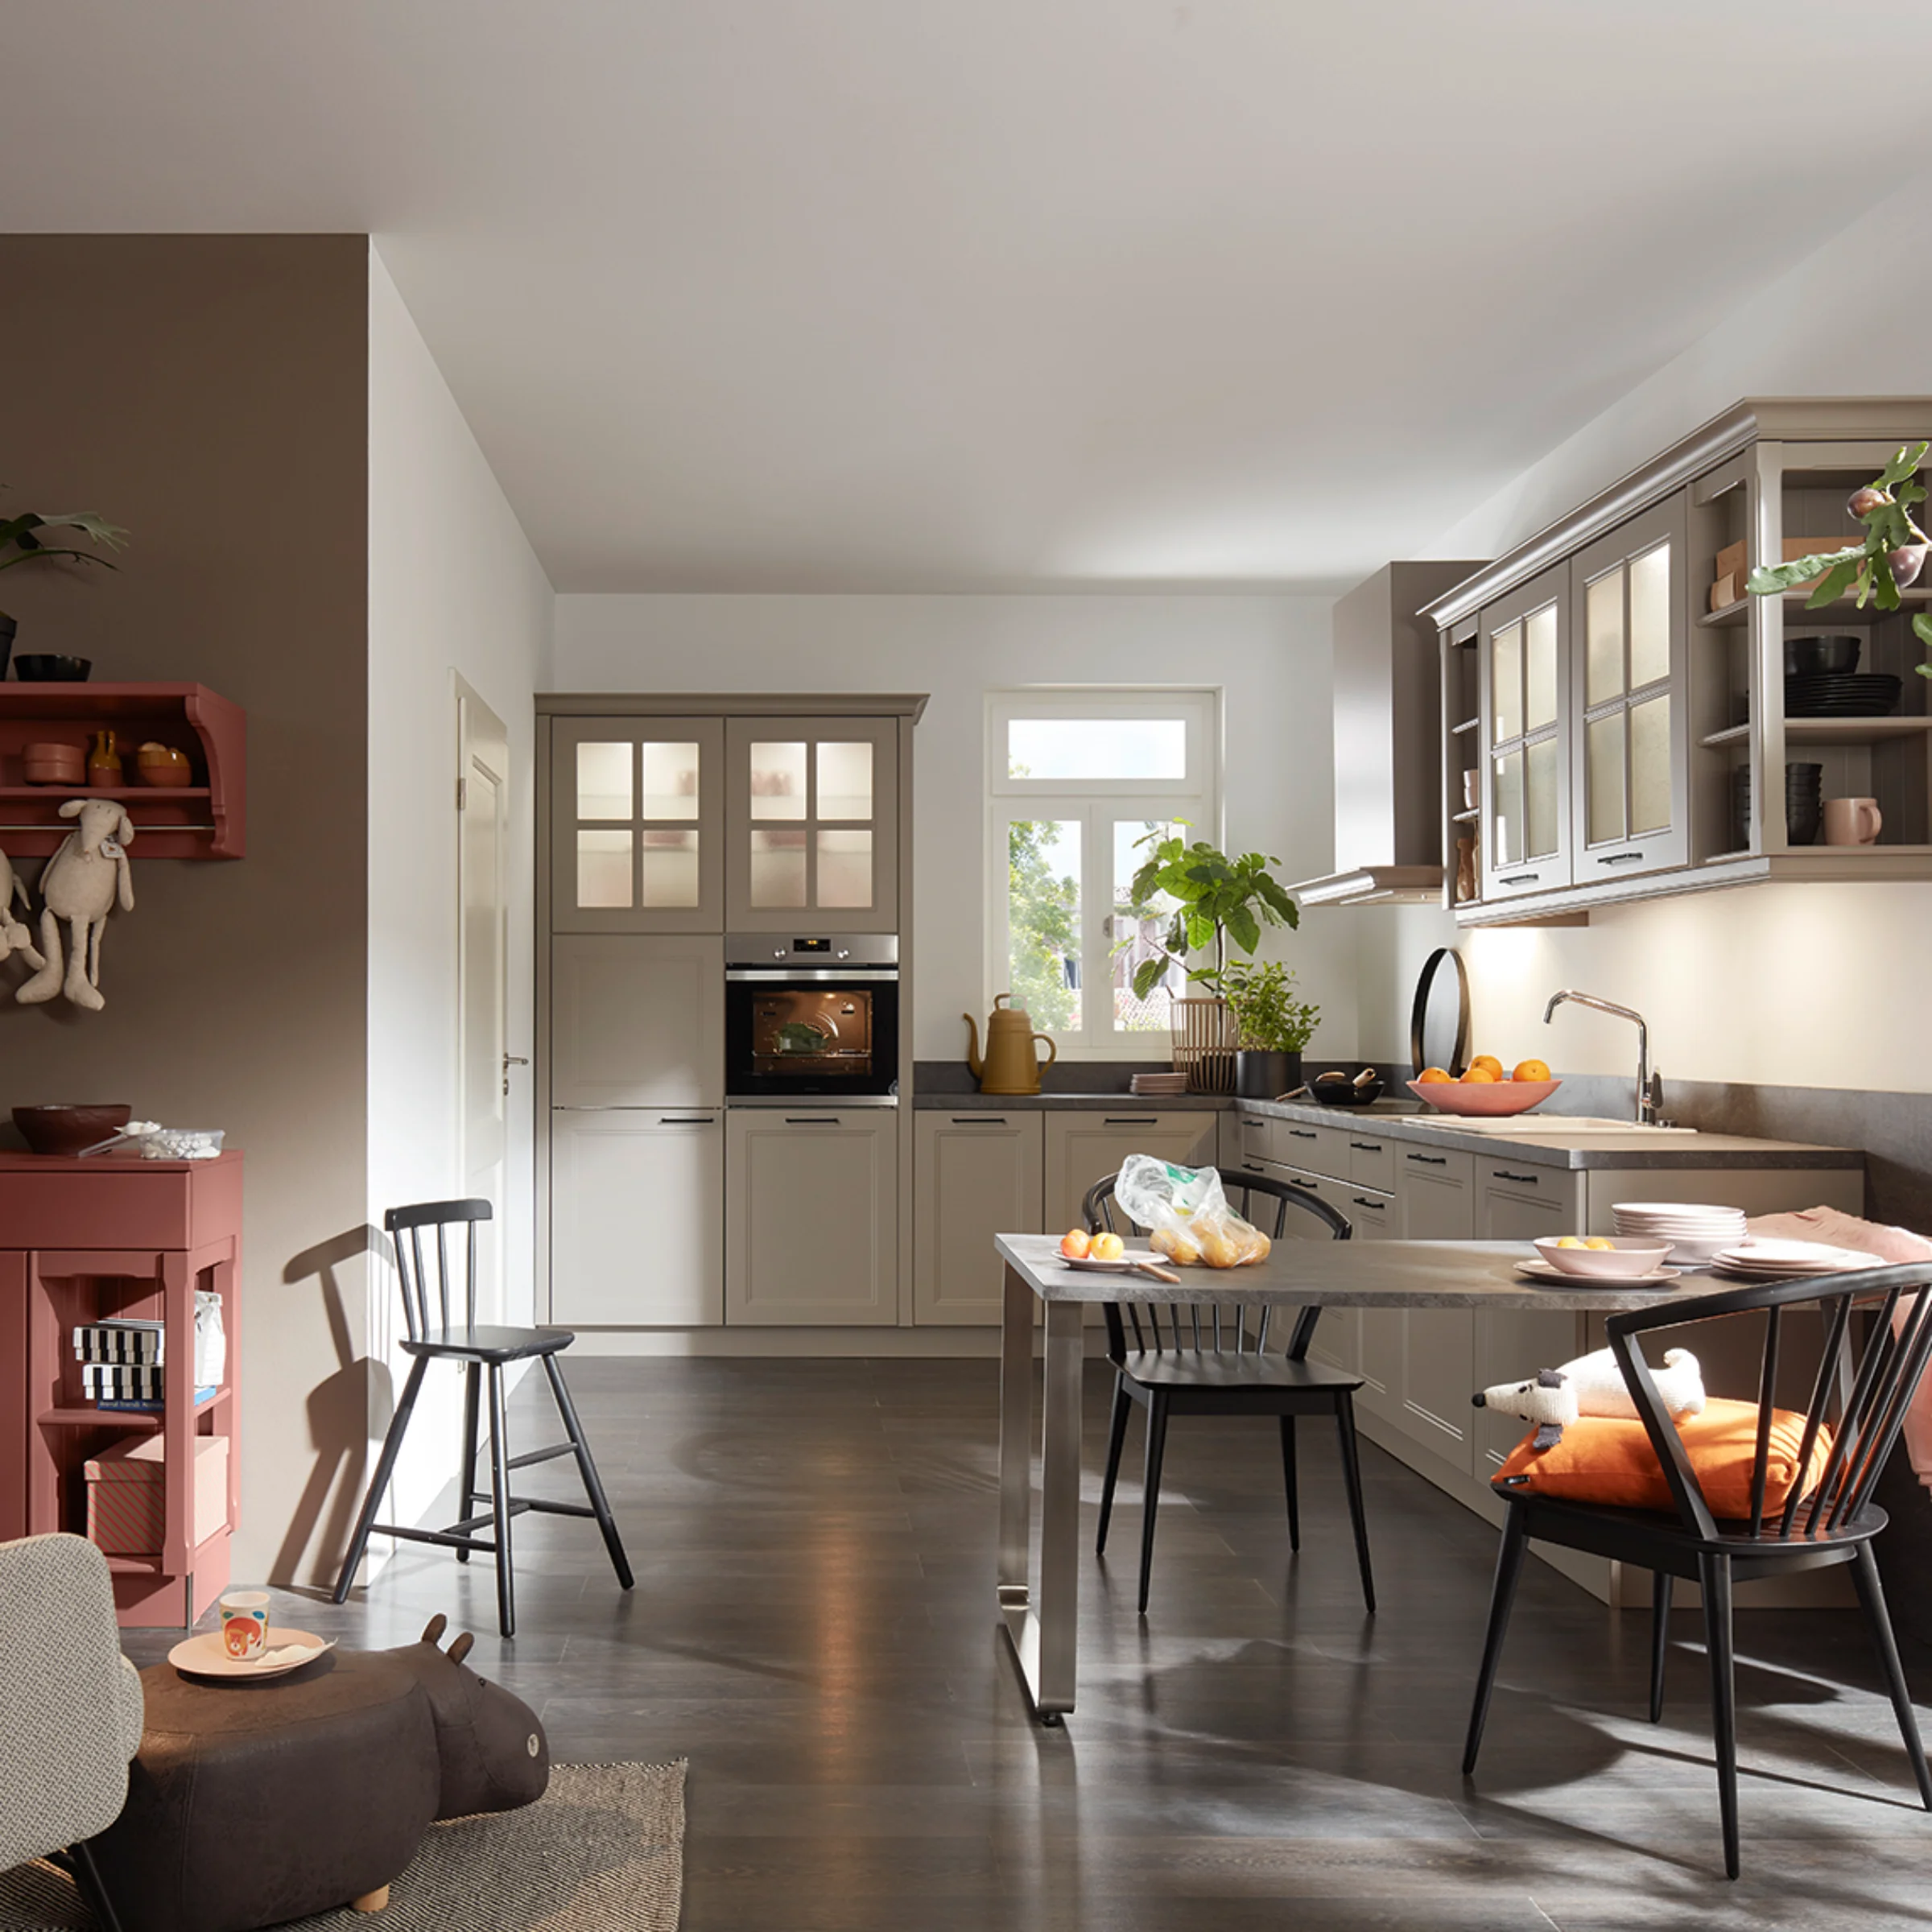
Plan your open-plan kitchen
Hatice’s kitchen shows how harmoniously cooking, dining and living can come together. But what makes an open-plan kitchen not only beautiful, but also practical for everyday life? Which kitchen layout suits the space, how can an island be integrated and what matters when it comes to storage and design? Discover our tips and ideas for an open-plan kitchen that suits your home and your lifestyle.
More information
In our kitchen journal, you’ll find even more inspiration for planning and designing your dream kitchen.

Discover more exciting homestories

.jpg)
.jpg)